Book direct — no guest service fee 855-959-2665

Home · Photos

Every room at The Cascade Chalet

The Cascade Chalet is 1,210 square feet across two floors: three bedrooms, two full bathrooms, an open great room facing Wedge Mountain, and a loft work station. Outside there is a private hot tub open year round, a fire pit, a gas BBQ and a vintage ski lift chair swing. Every photo below is of the actual house, in summer and in deep winter.

Outside

A large yard facing Wedge Mountain, Edward Peak and the backside of the Enchantment Peaks. The hot tub runs year round, the ping pong table stays out through the warm months, and the fire pit is seasonal.
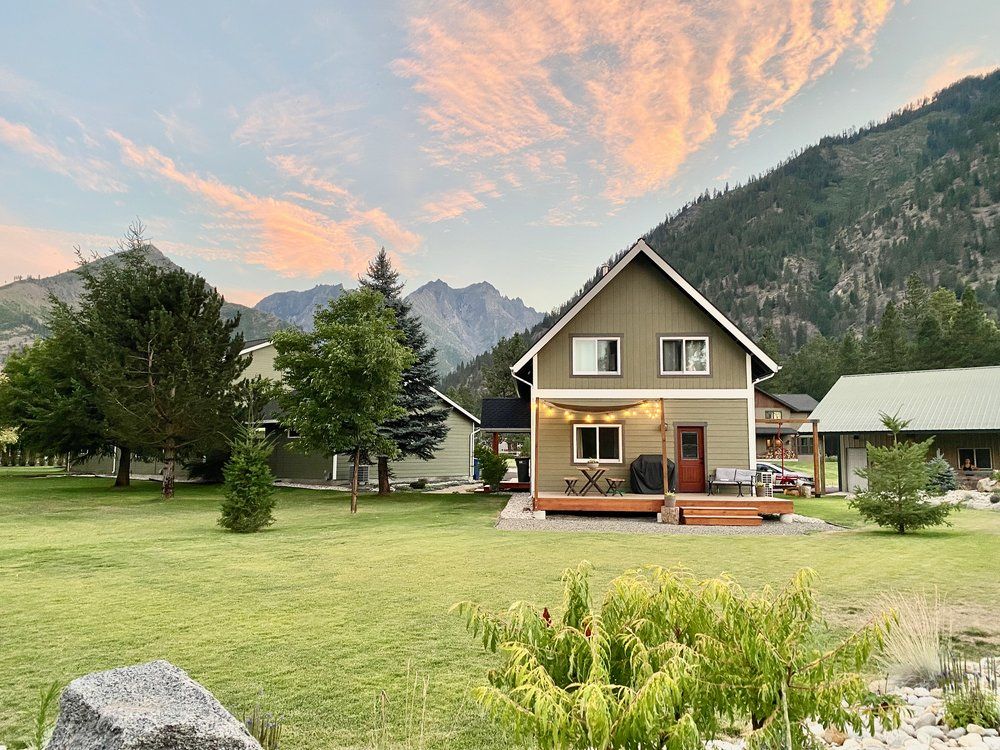
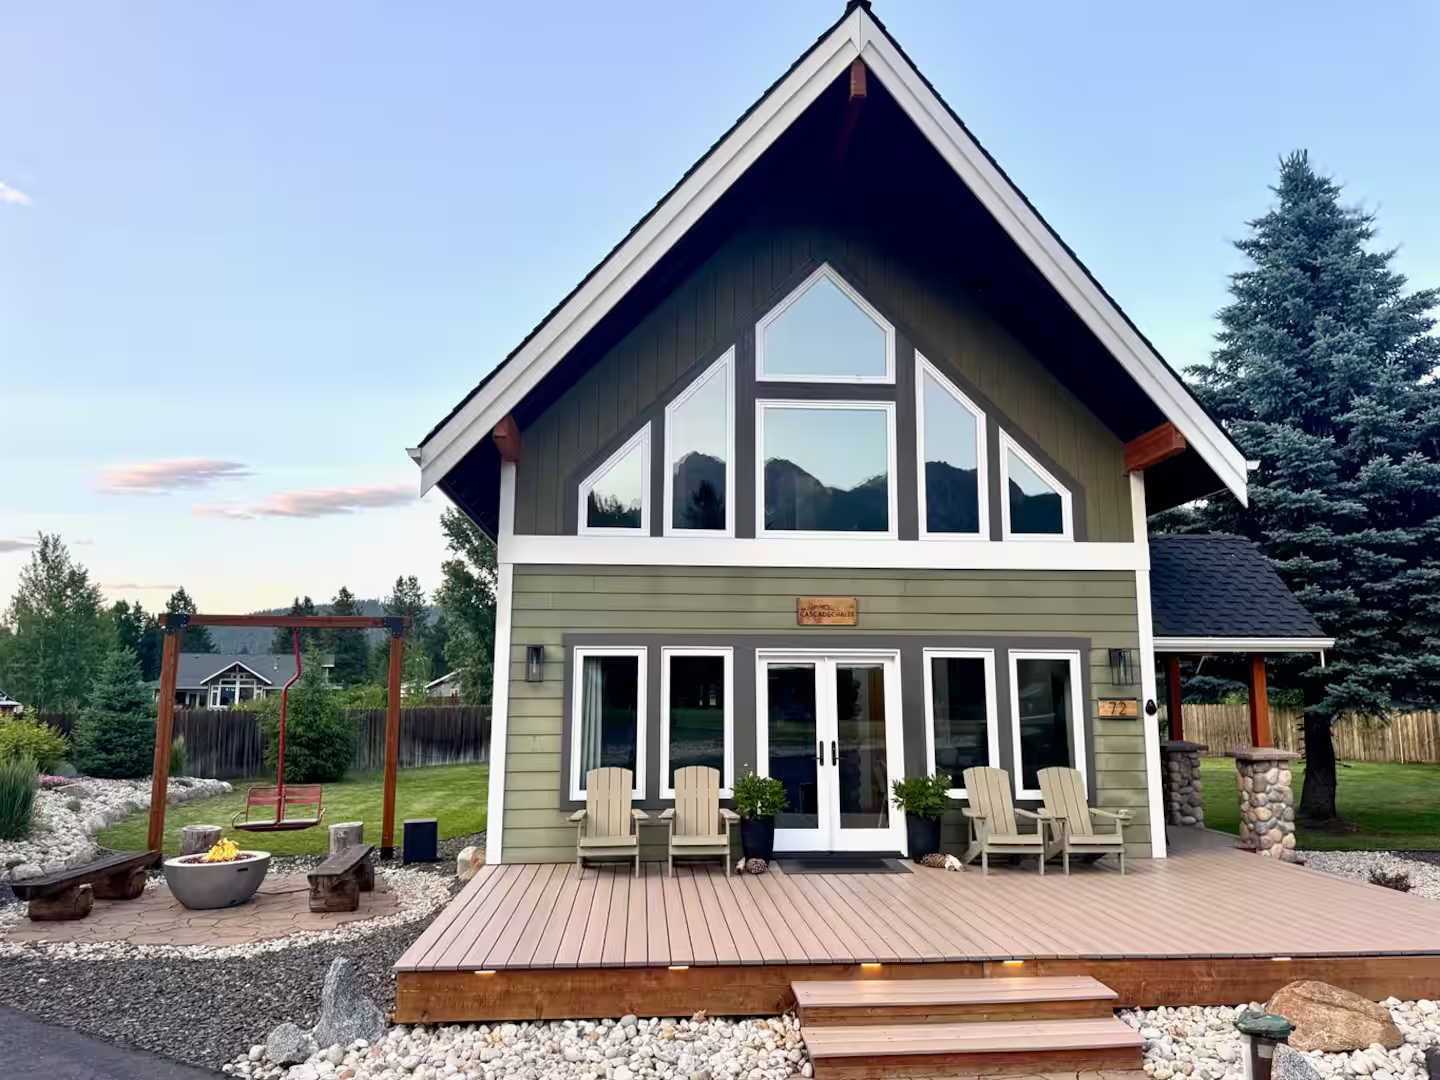
The Cascade Chalet at sunset with a large lawn and Cascade mountain views in Leavenworth WA
The yard at sunset
The front of The Cascade Chalet at dusk: gabled A-frame with a wall of windows, Adirondack chairs on the deck and the ski lift swing on the lawn
Dusk
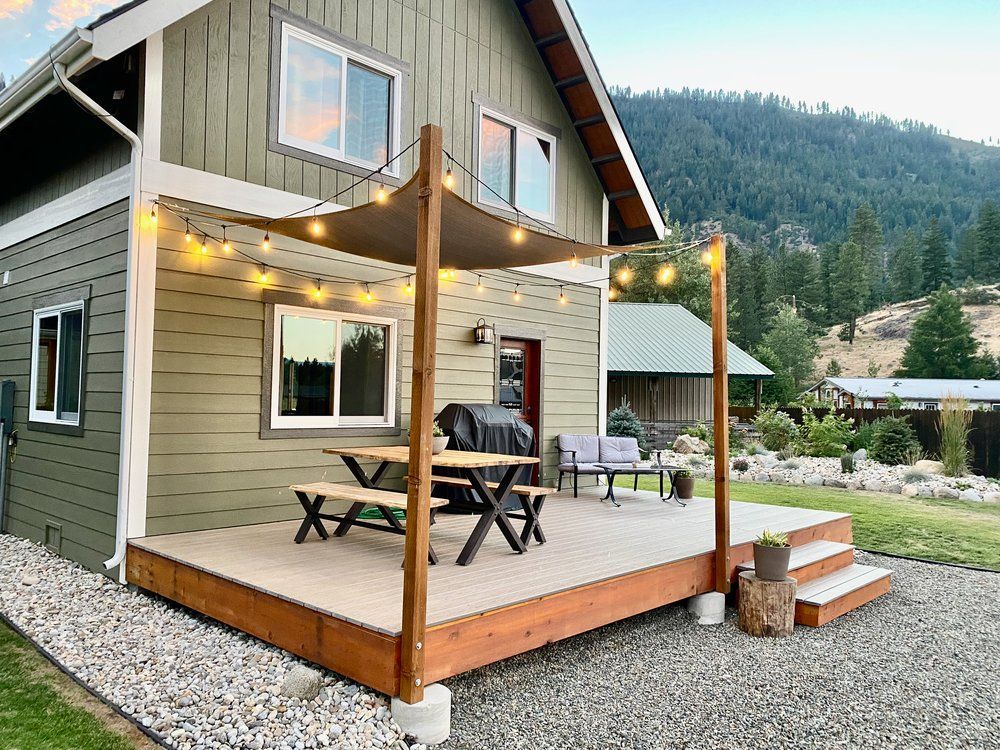
Covered patio with string lights, picnic table and mountain views at The Cascade Chalet
Covered patio
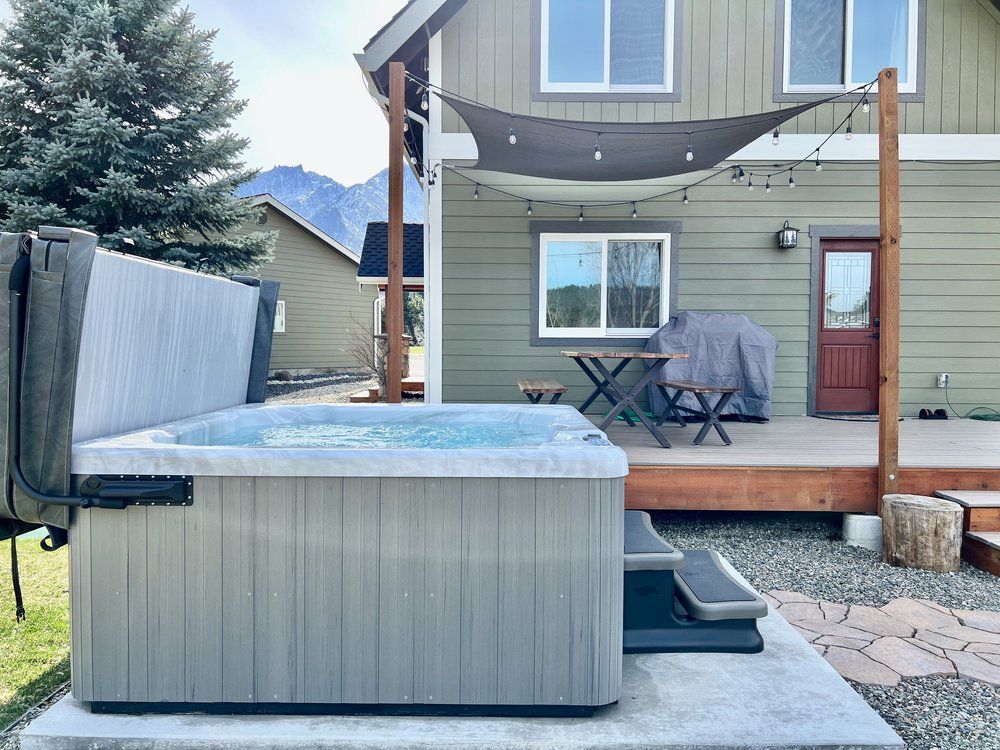
Private hot tub on the patio at The Cascade Chalet, available year round
Hot tub, year round
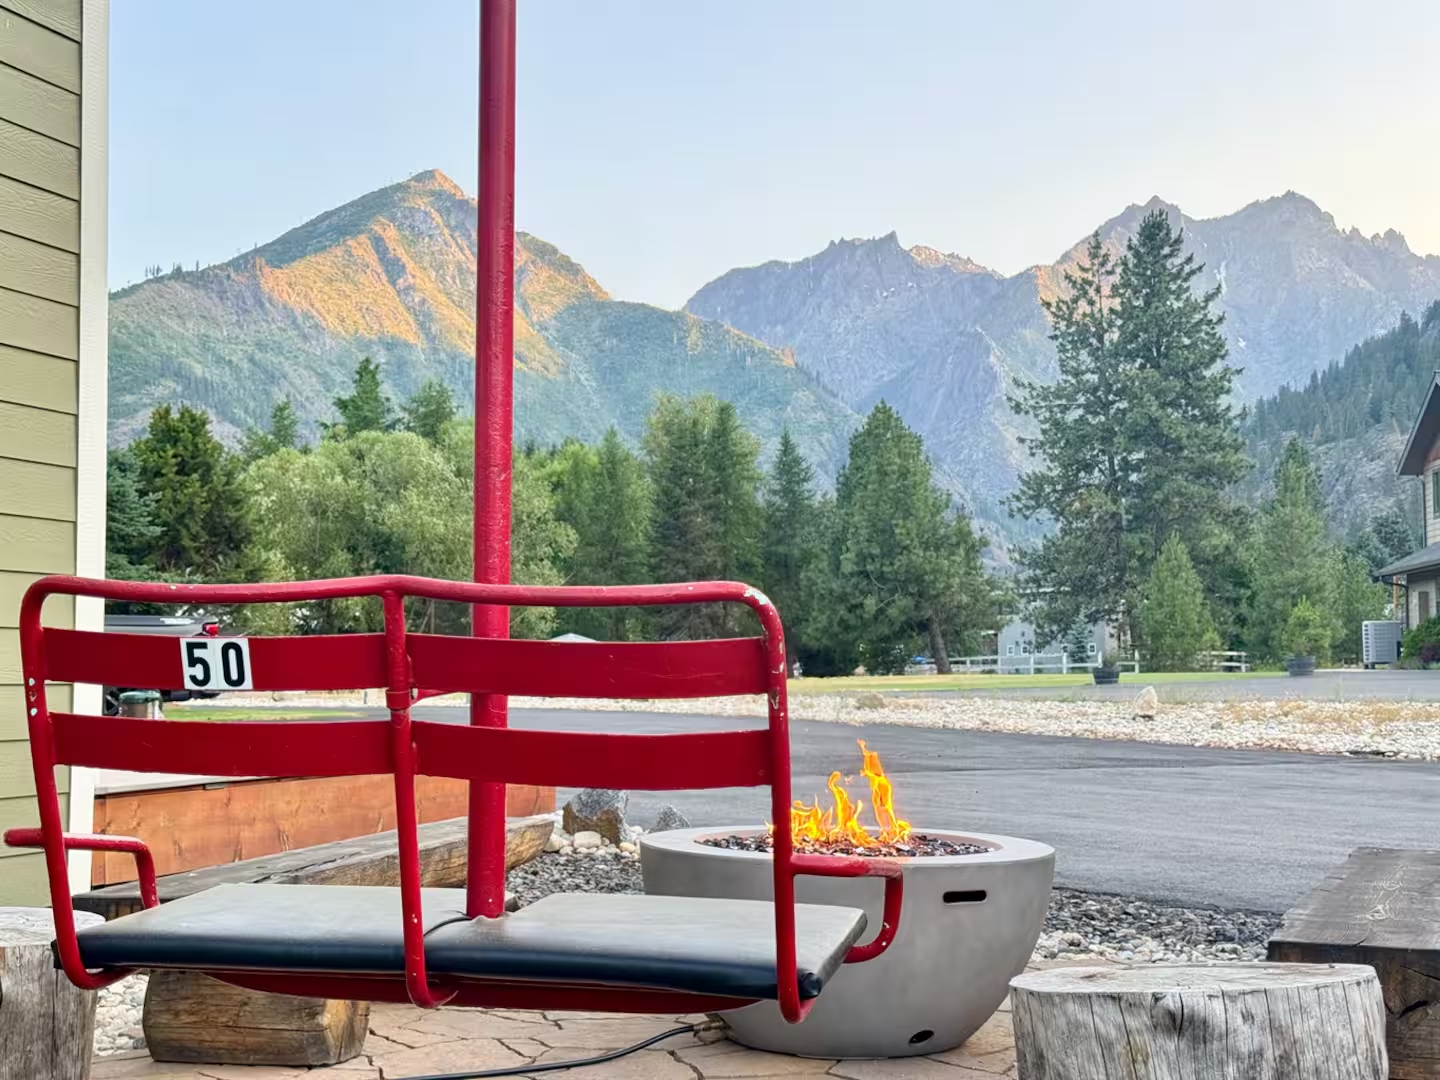
Vintage red chair 50 ski lift swing beside the lit gas fire pit, facing alpenglow on the Cascade peaks
Ski lift chair swing
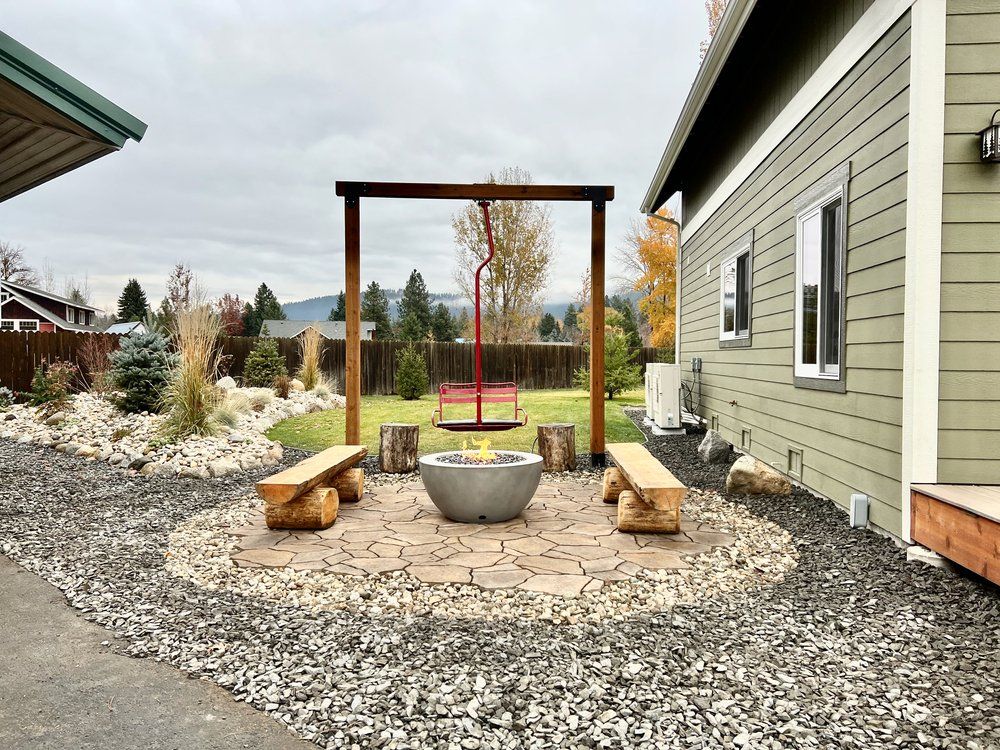
Fire pit between two wooden benches beside the ski lift swing at The Cascade Chalet
Fire pit
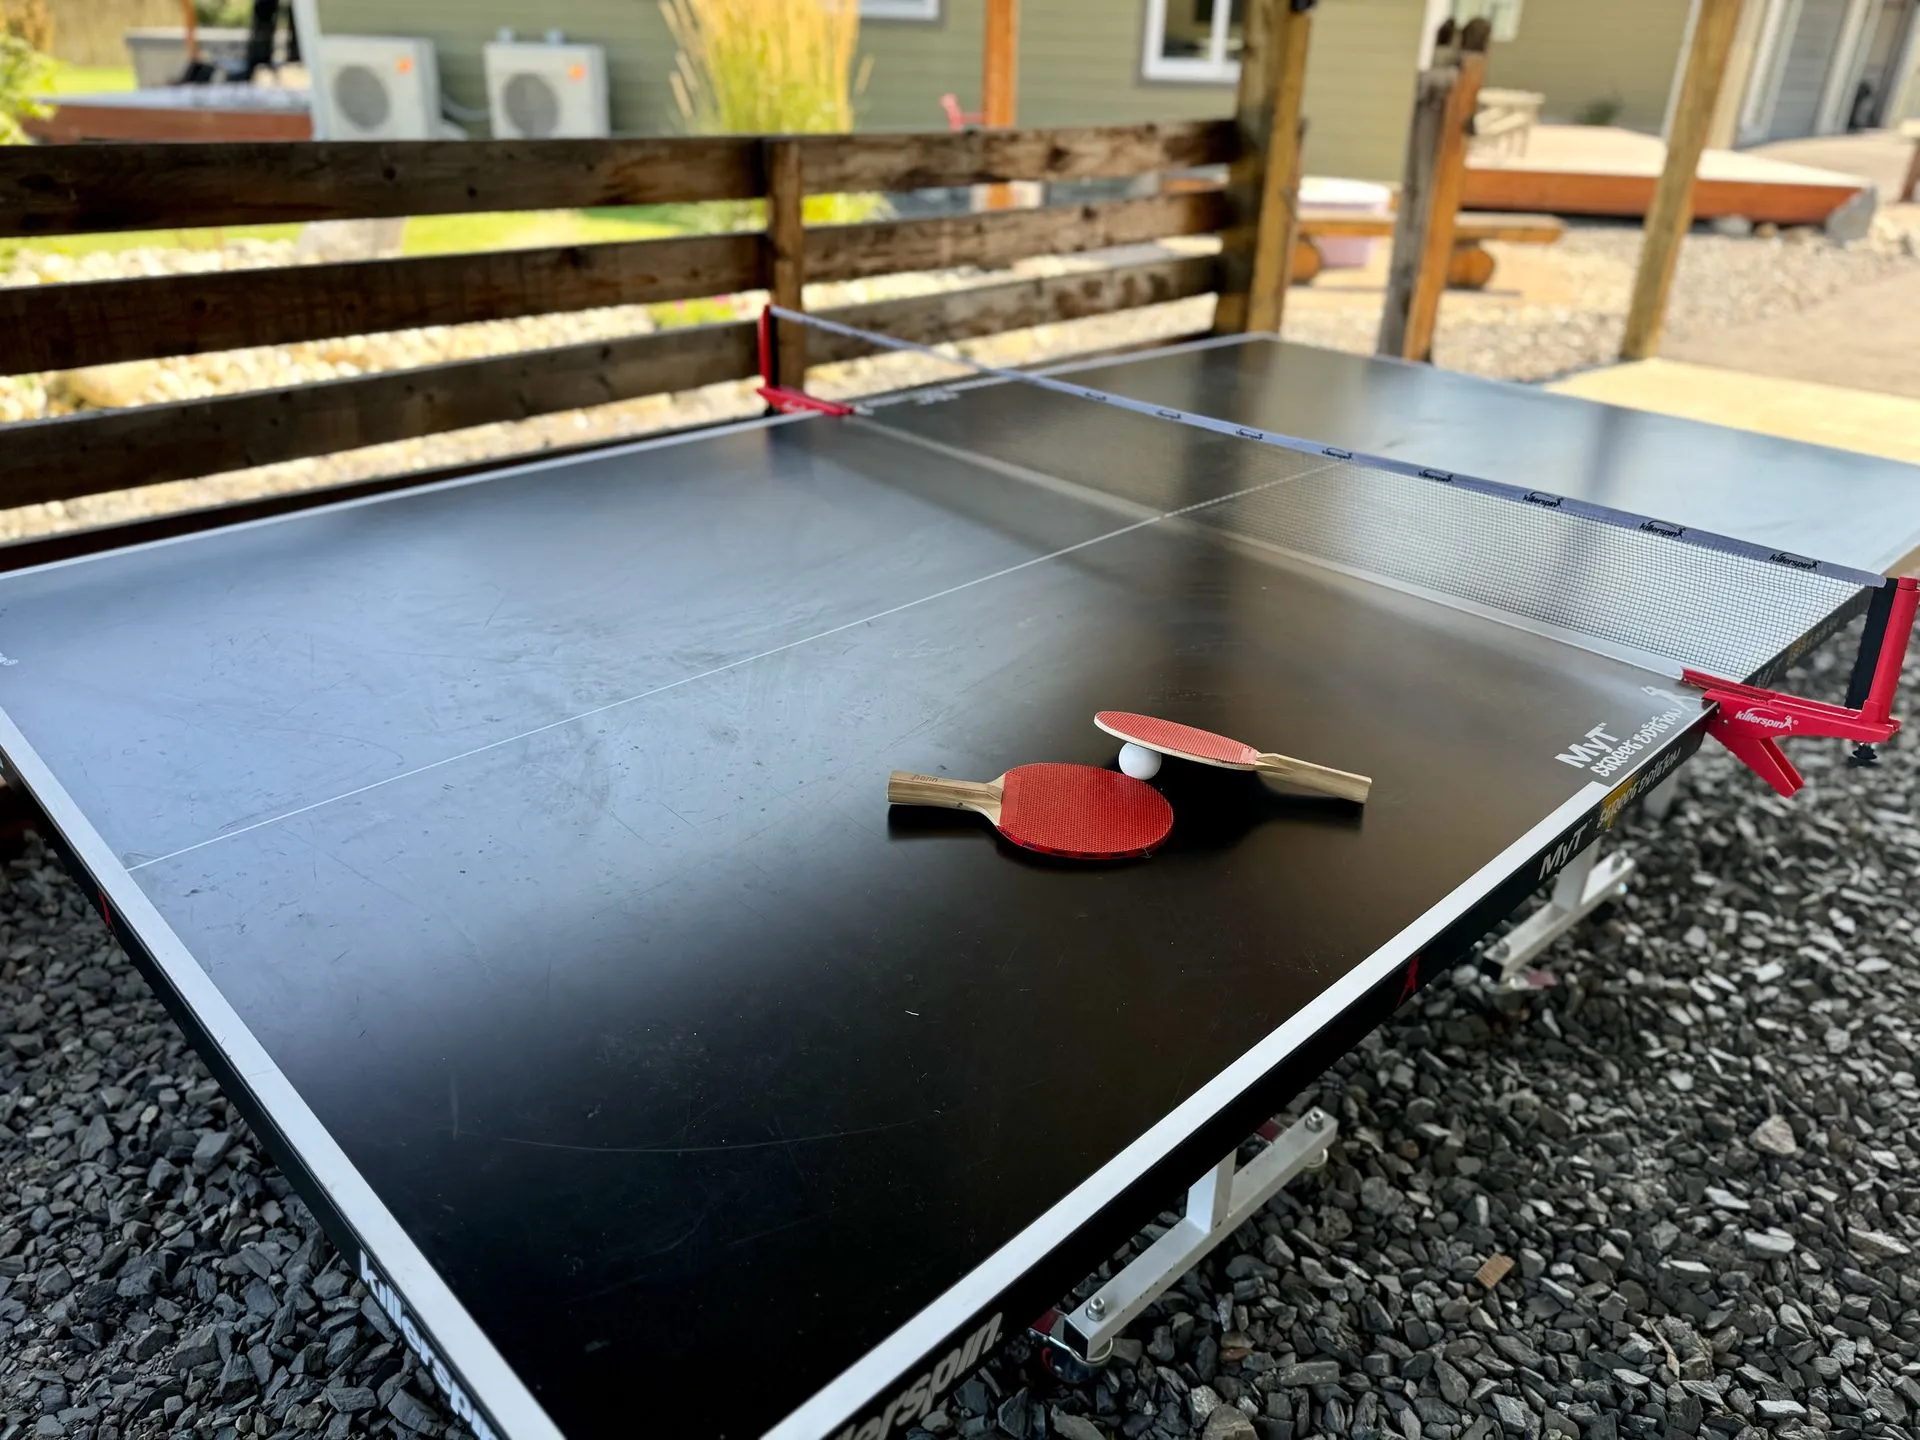
Outdoor ping pong table with paddles and a ball set up beside the hot tub at The Cascade Chalet
Ping pong
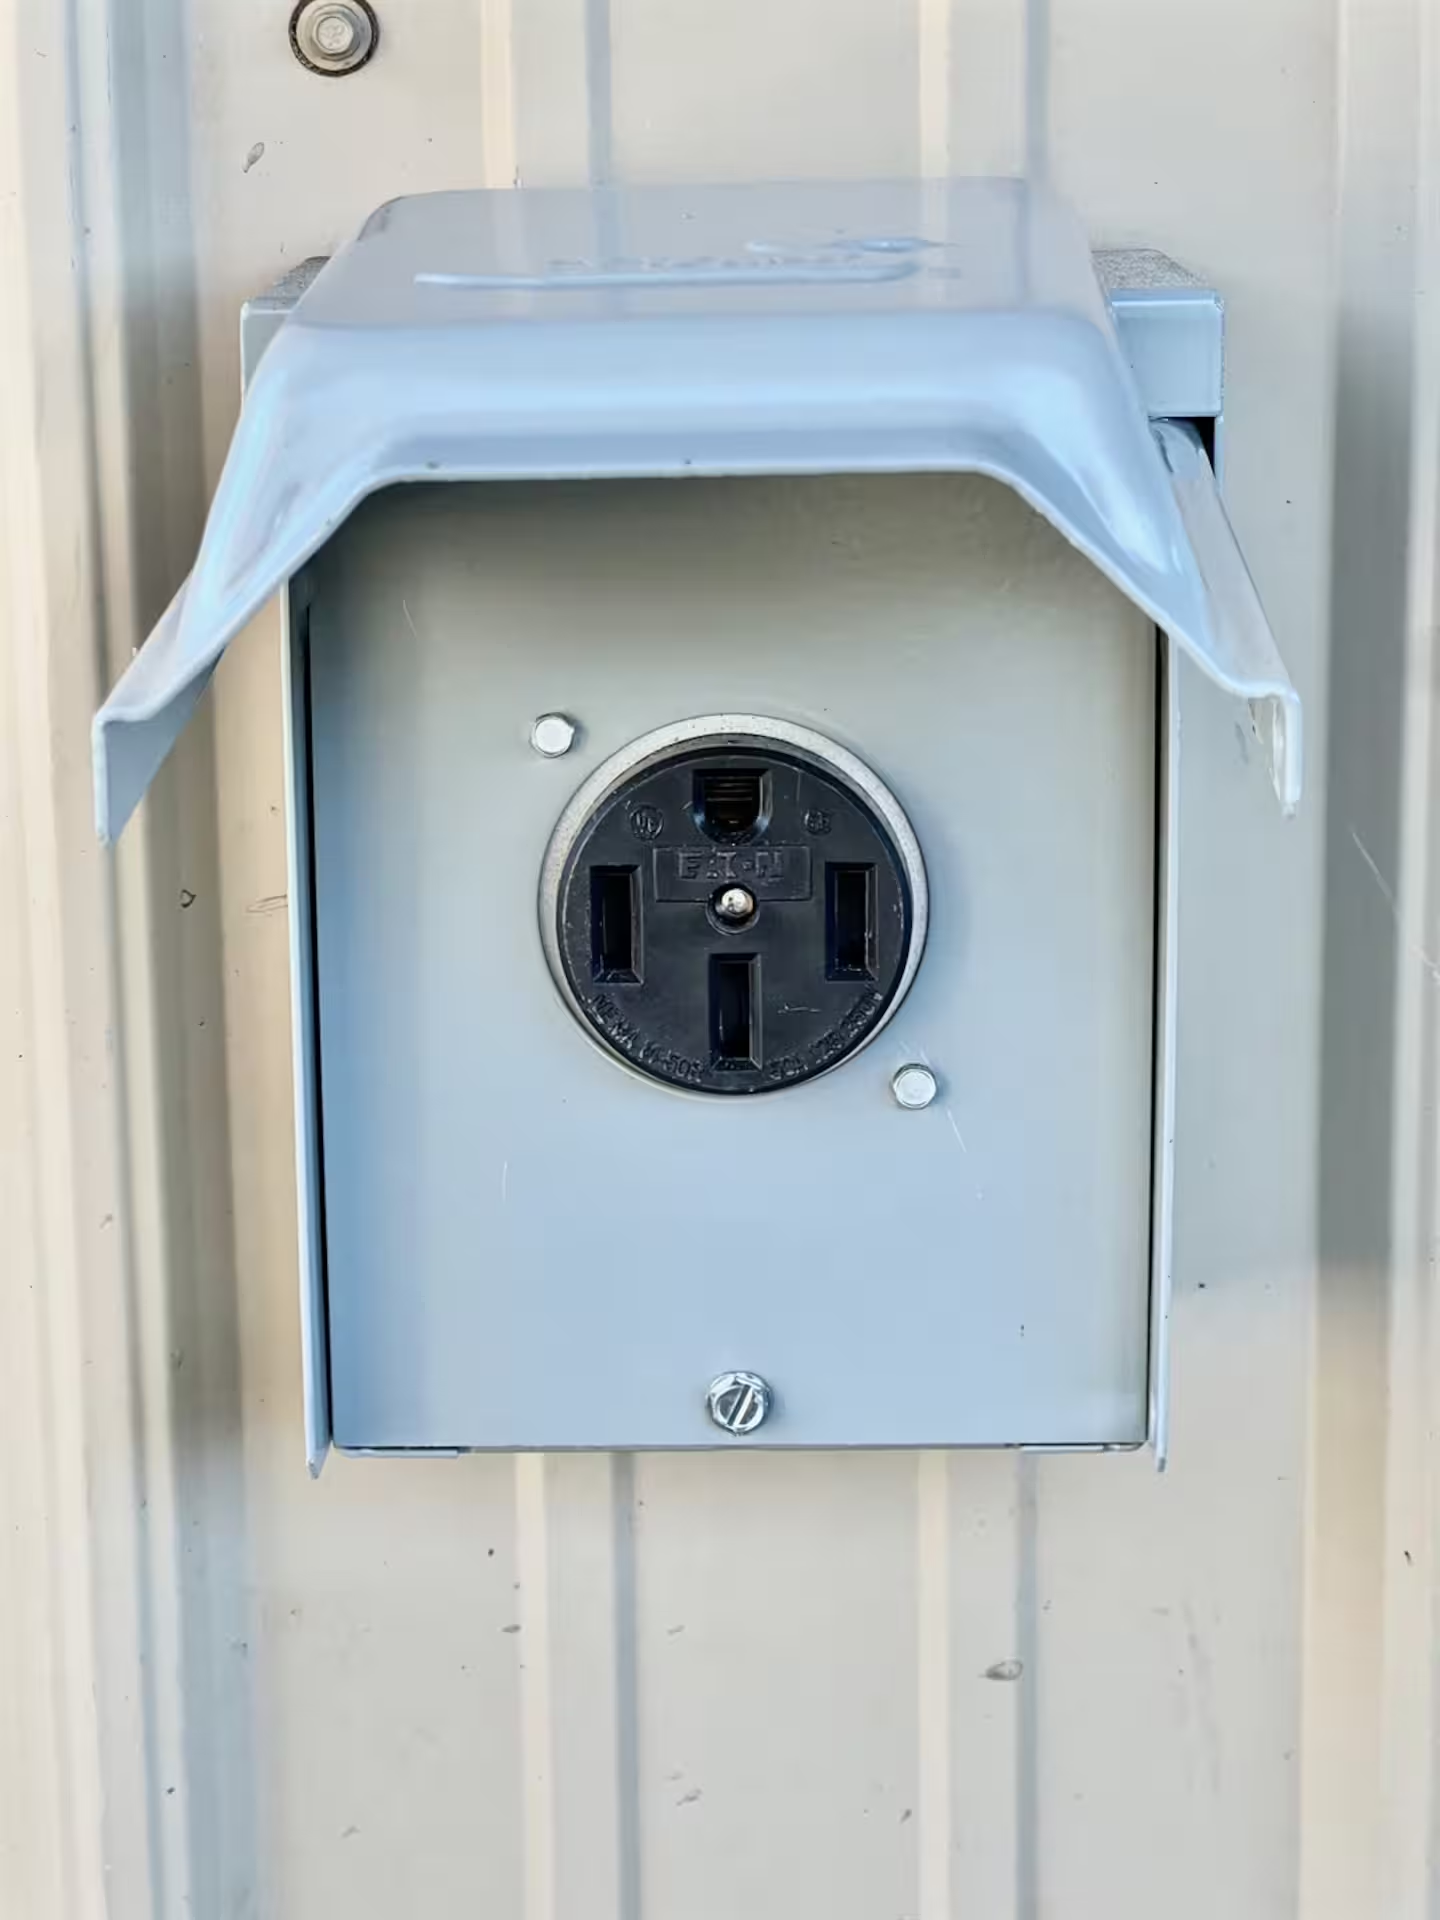
NEMA 14-50 240-volt outlet in a weatherproof box on the exterior of The Cascade Chalet for electric vehicle charging
EV charging
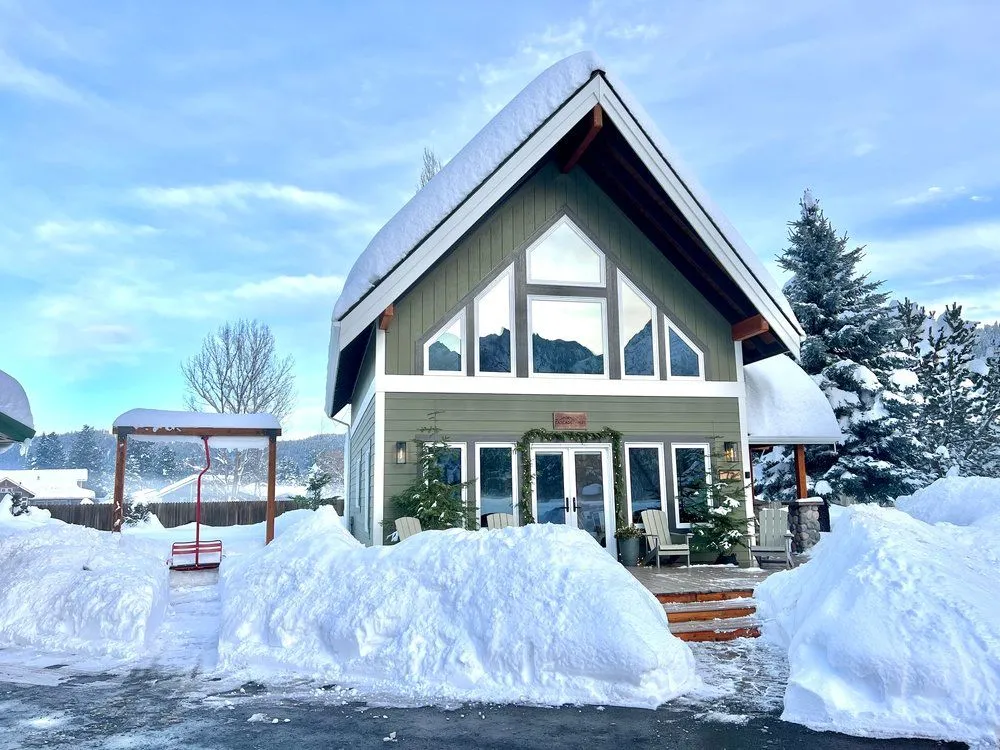
The Cascade Chalet in deep snow, its A-frame gable windows reflecting the Cascade mountains on a blue winter day
The chalet in winter
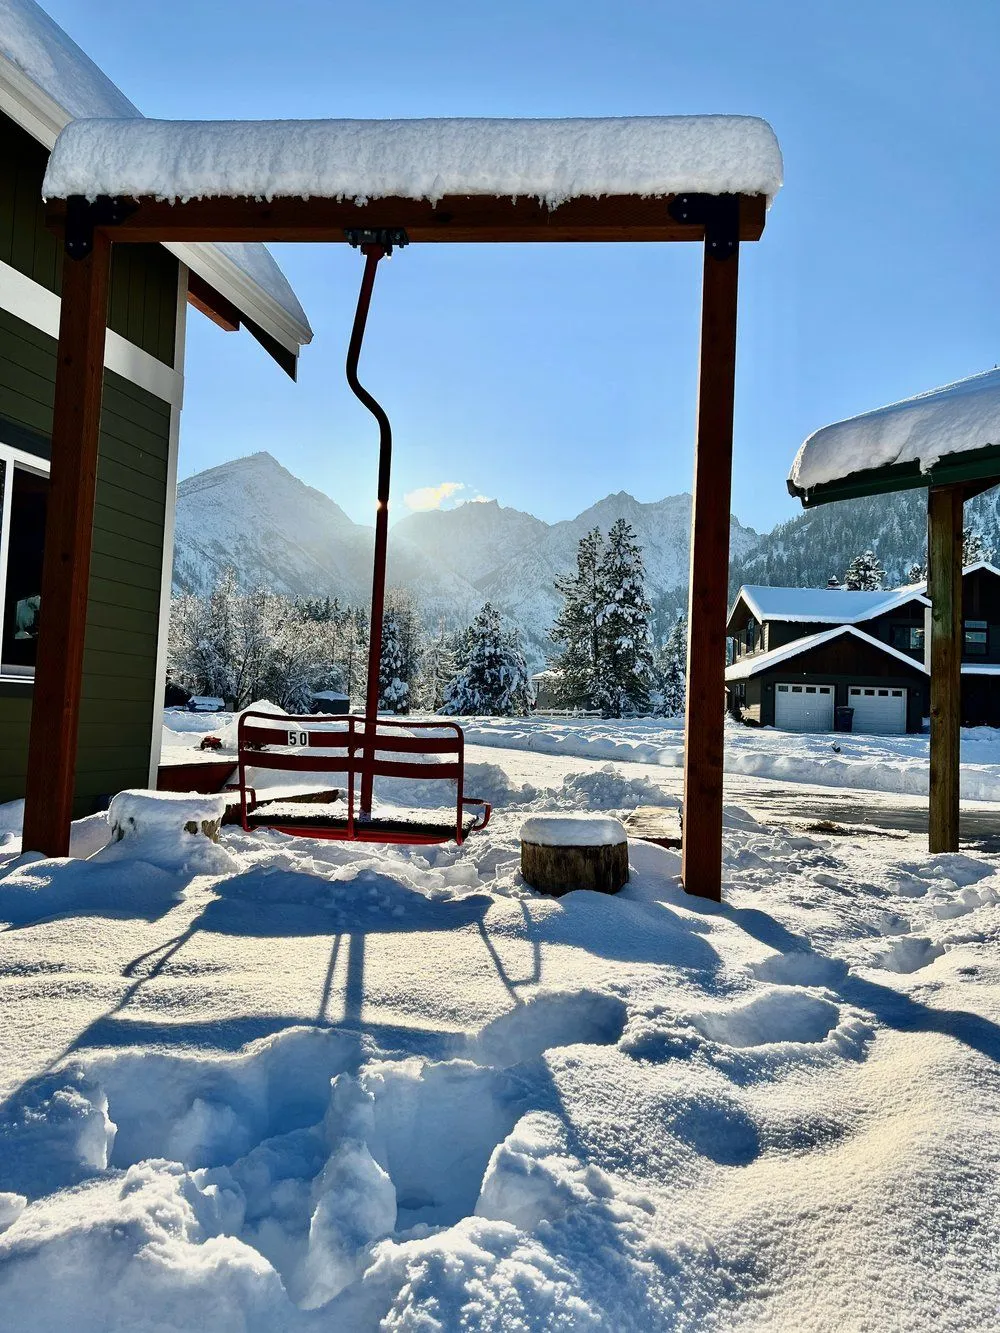
The vintage red chair 50 ski lift swing under a snow-covered pergola with sun rising over the snowy Cascade peaks
Ski lift swing in snow
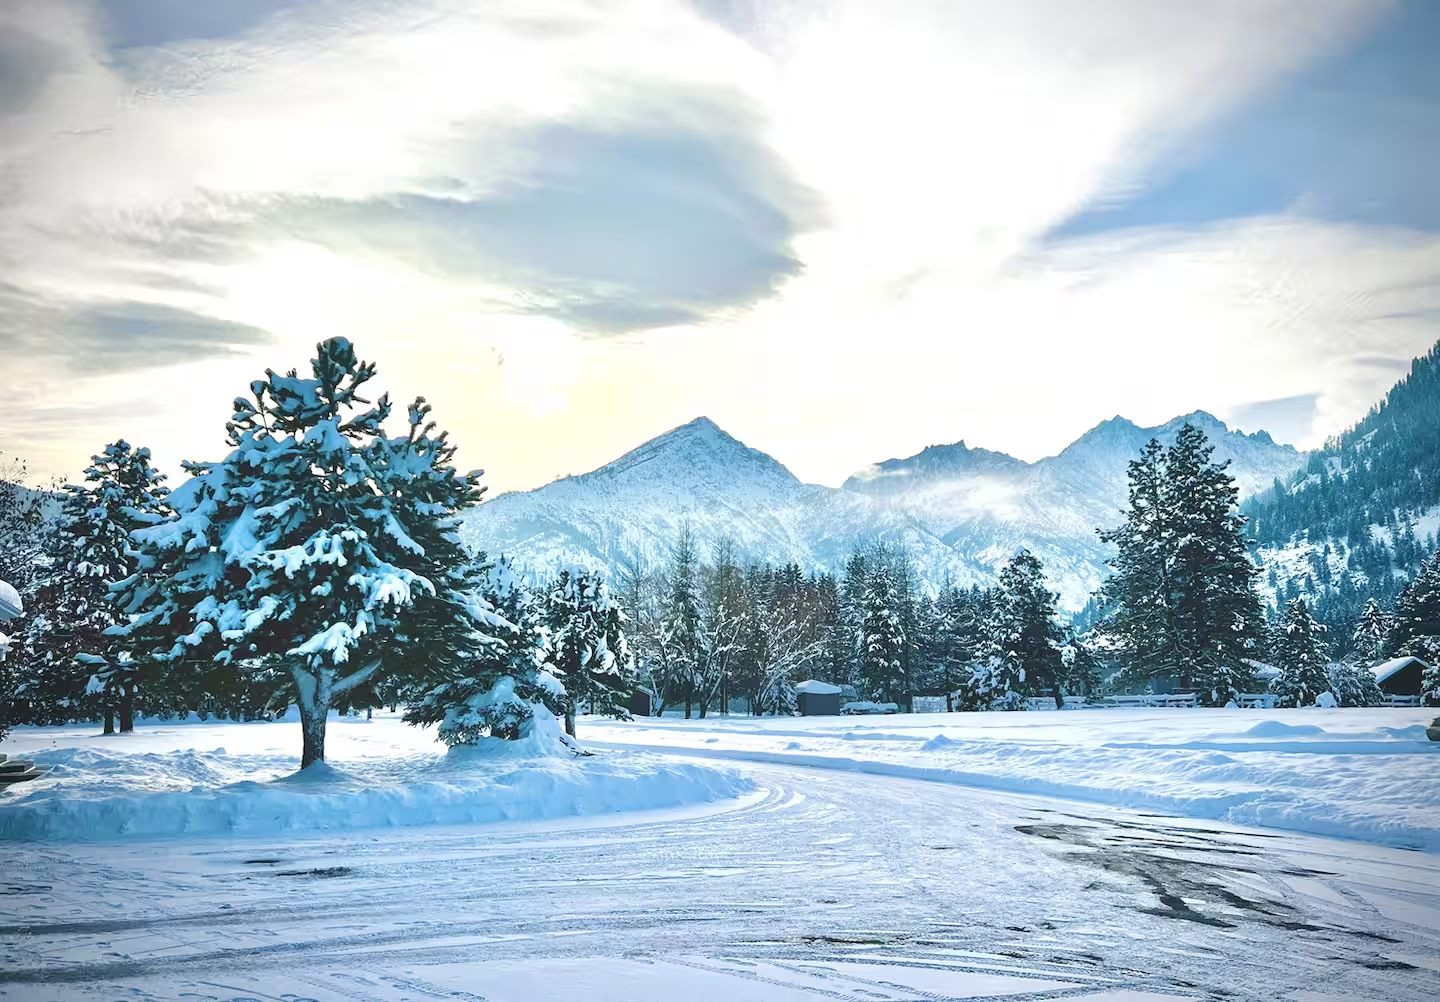
Snow-covered pines and the Cascade peaks under morning light, a short walk from The Cascade Chalet
Winter in the valley
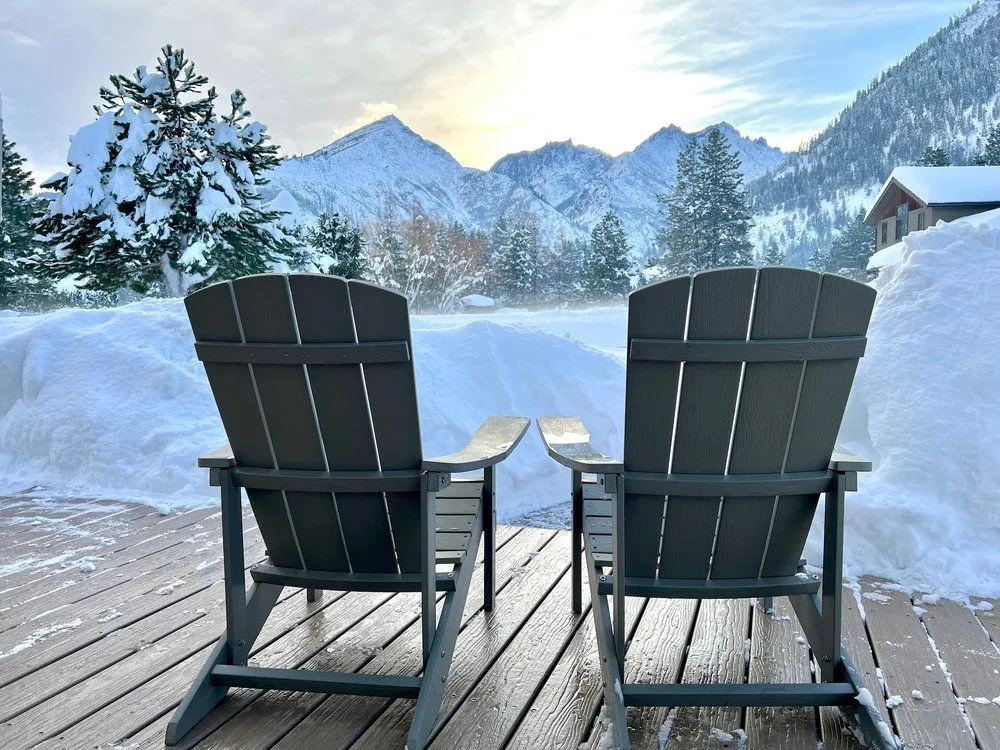
Two Adirondack chairs on the deck facing snow-covered mountains and evergreens at sunrise in Leavenworth
Sunrise from the deck

The great room

A vaulted cedar ceiling, cedar plank walls, and a wall of windows pointed straight at the mountains — plus doors that open onto the deck, a wood stove for winter, a smart TV, and a loft work station above.
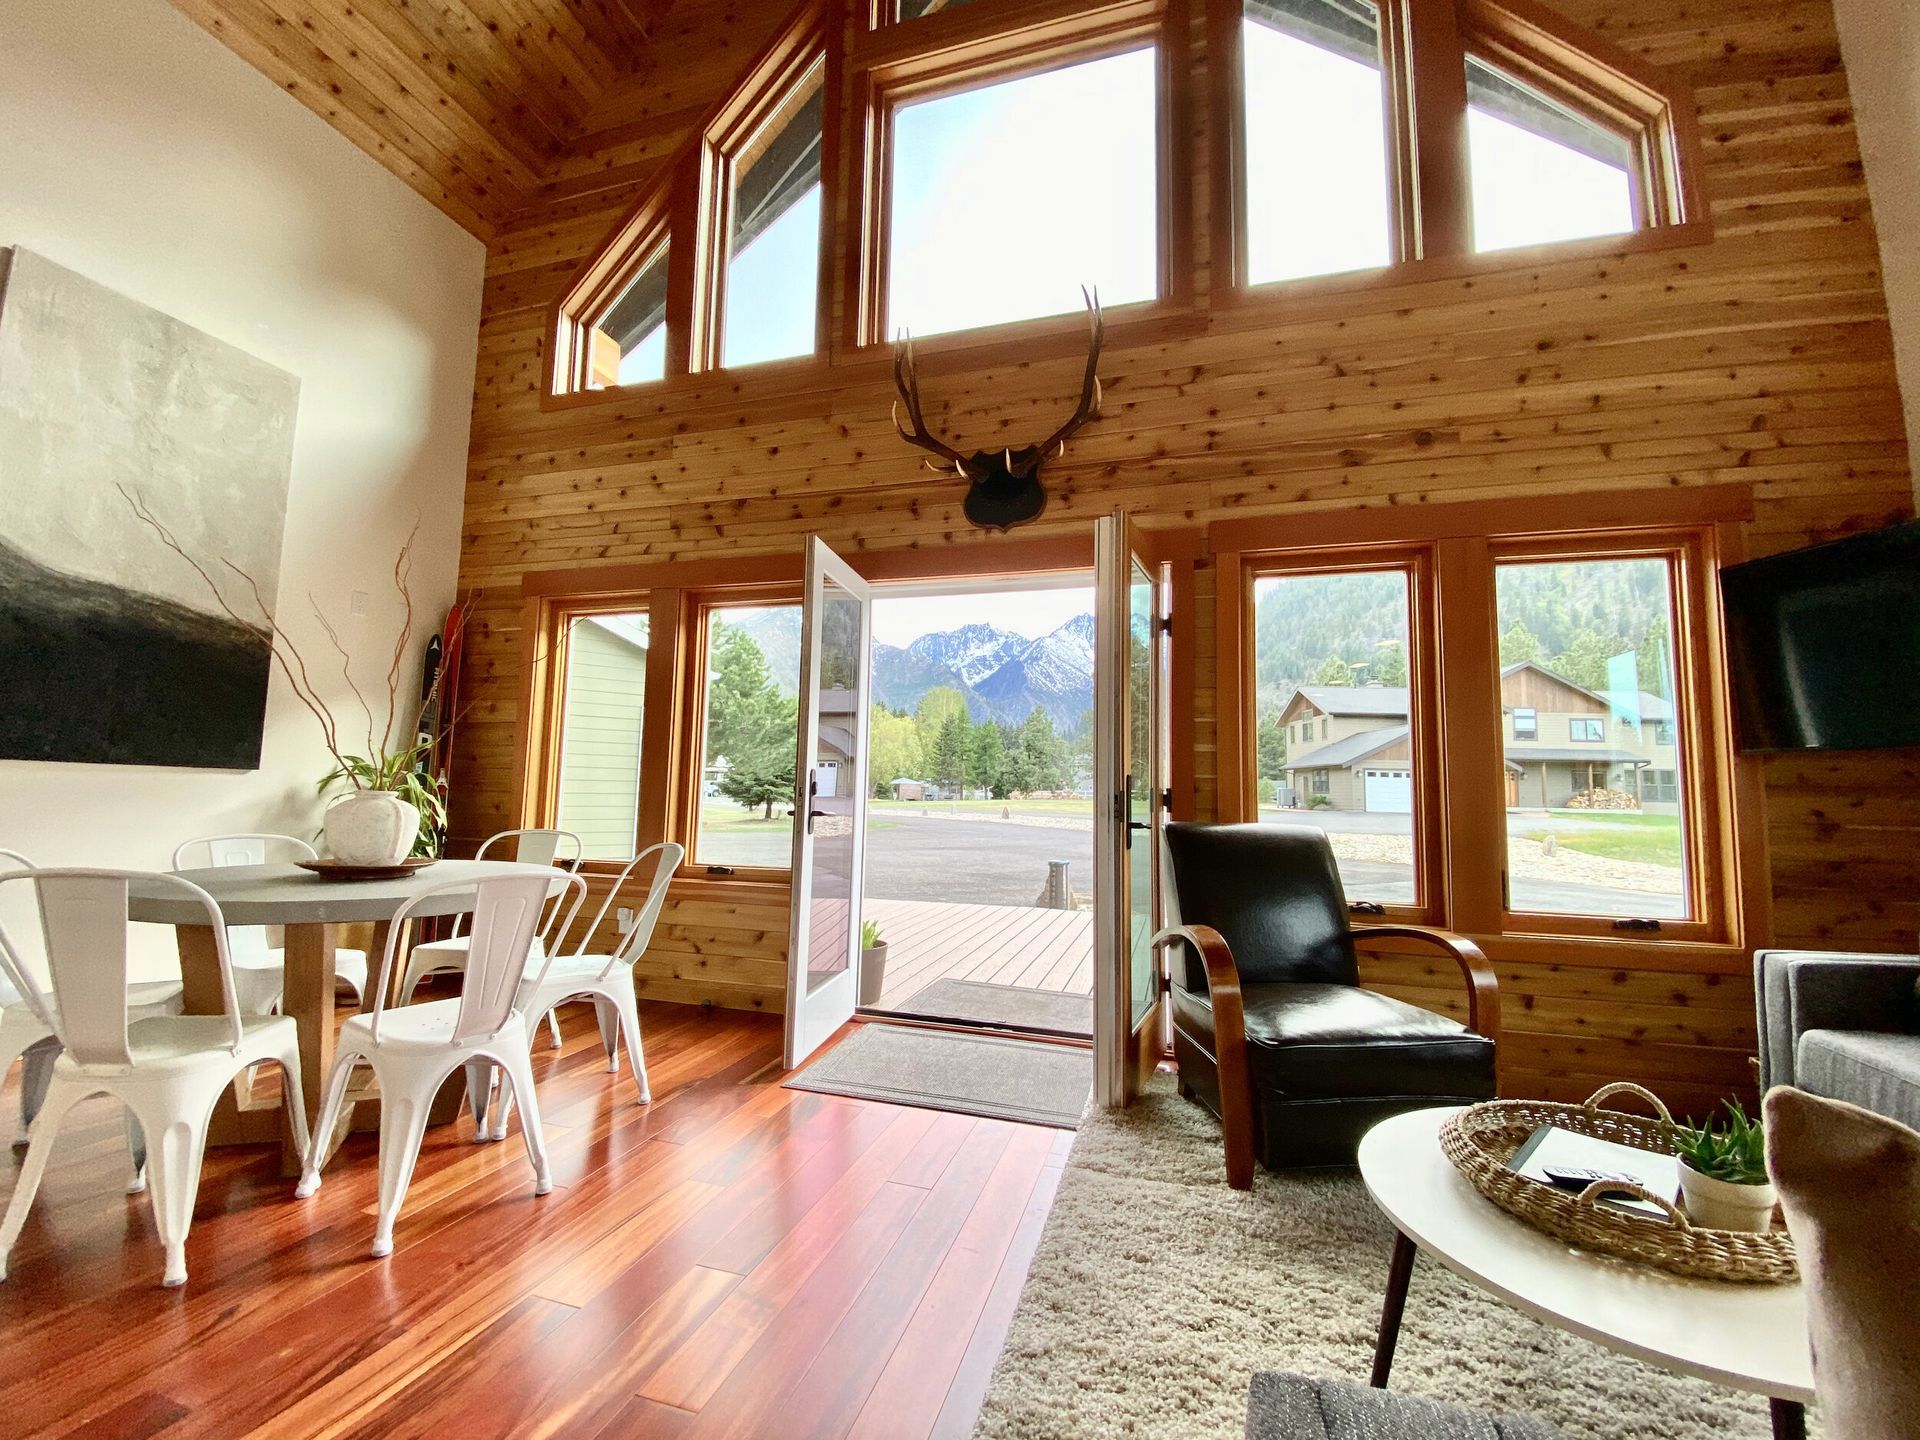
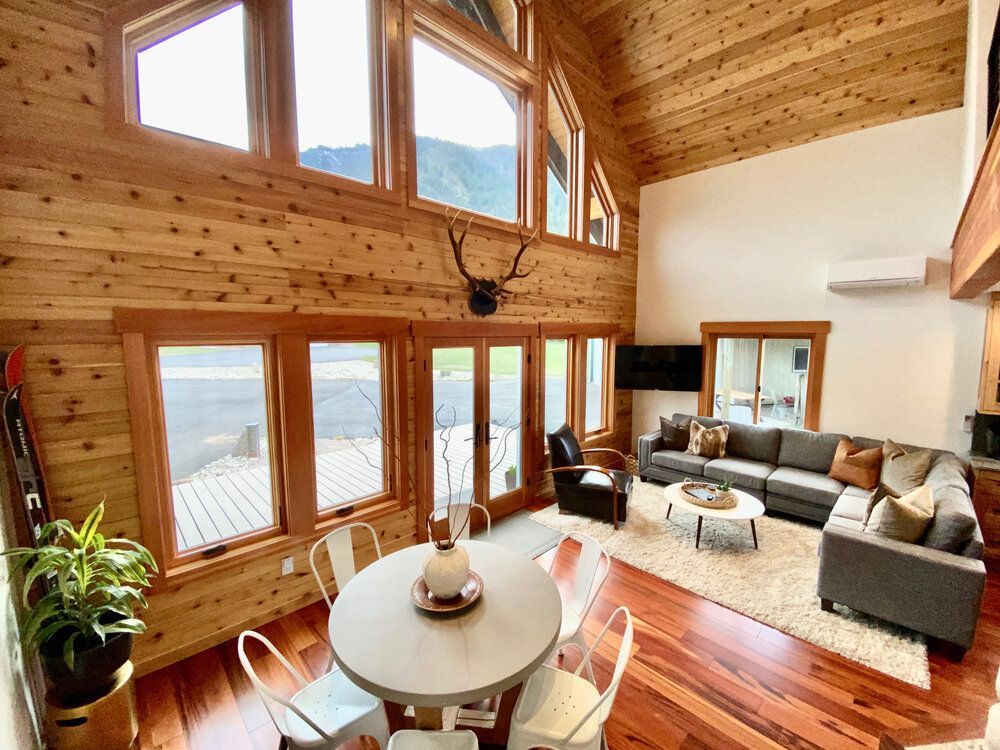
Great room at The Cascade Chalet with vaulted cedar ceiling and mountain views
Great room
Open living and dining area with sectional sofa, round dining table and a wall of windows facing Wedge Mountain
Wall of windows
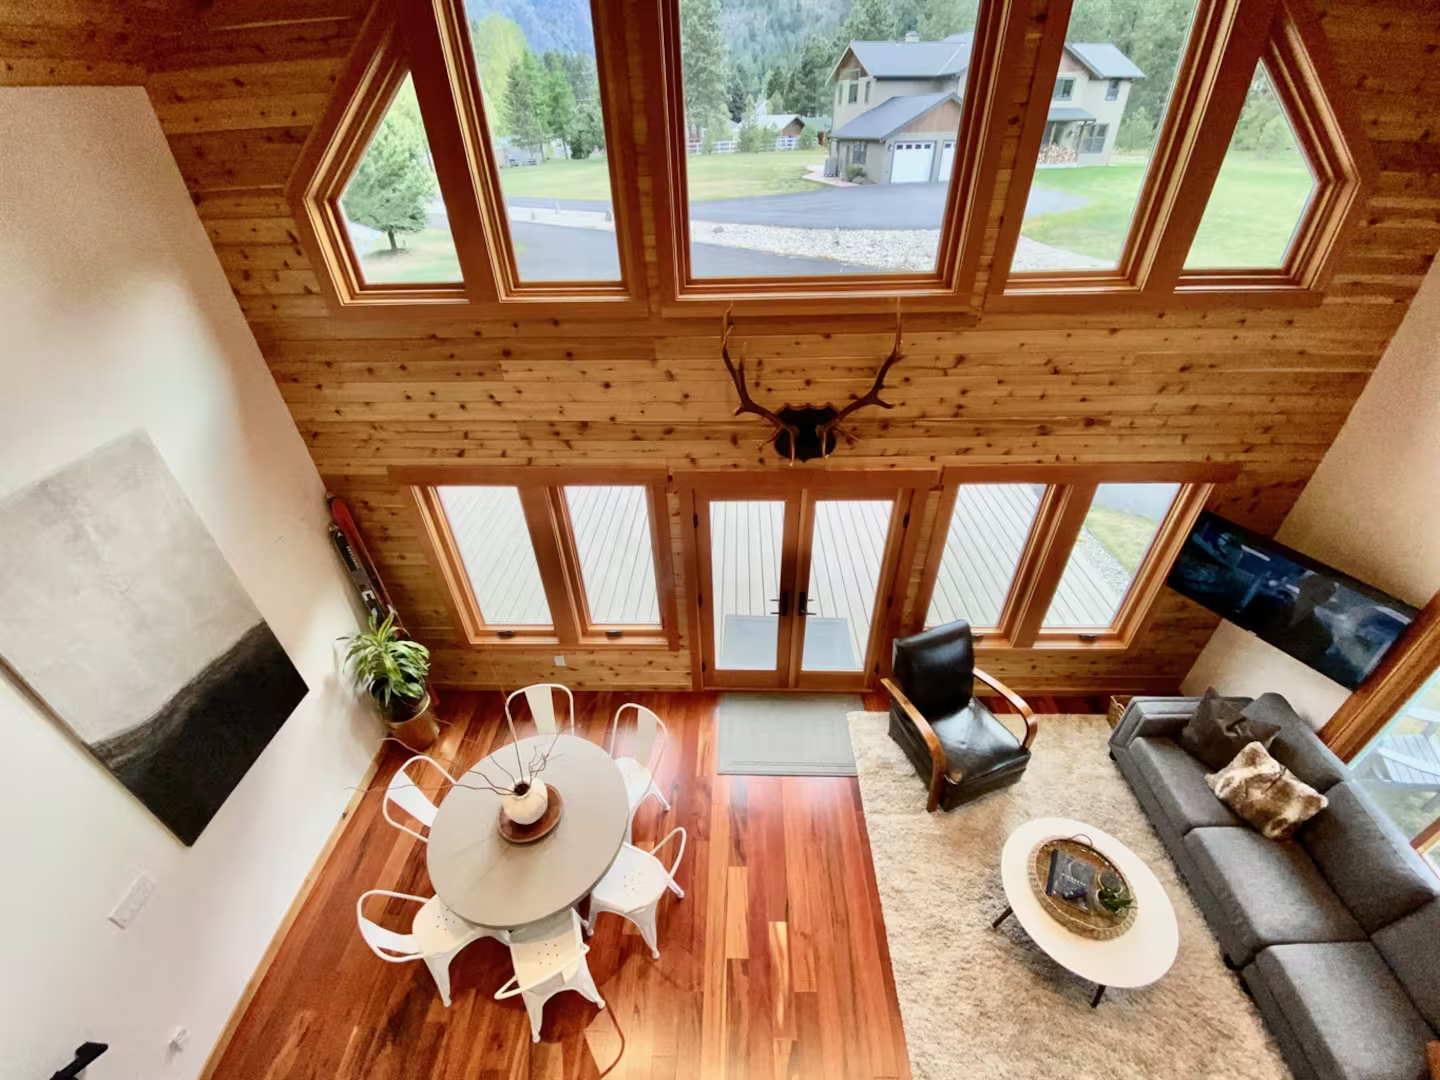
The great room seen from the loft: vaulted cedar ceiling, diamond gable windows, dining table and sectional sofa below
From the loft
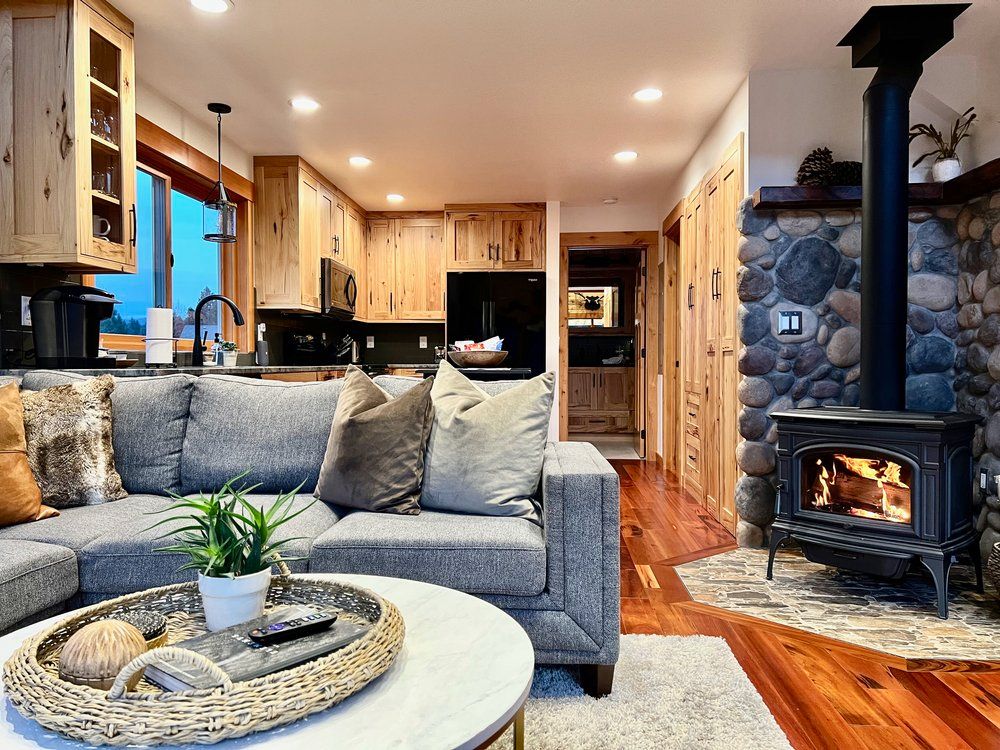
Living room with sectional sofa and a lit wood stove
By the wood stove
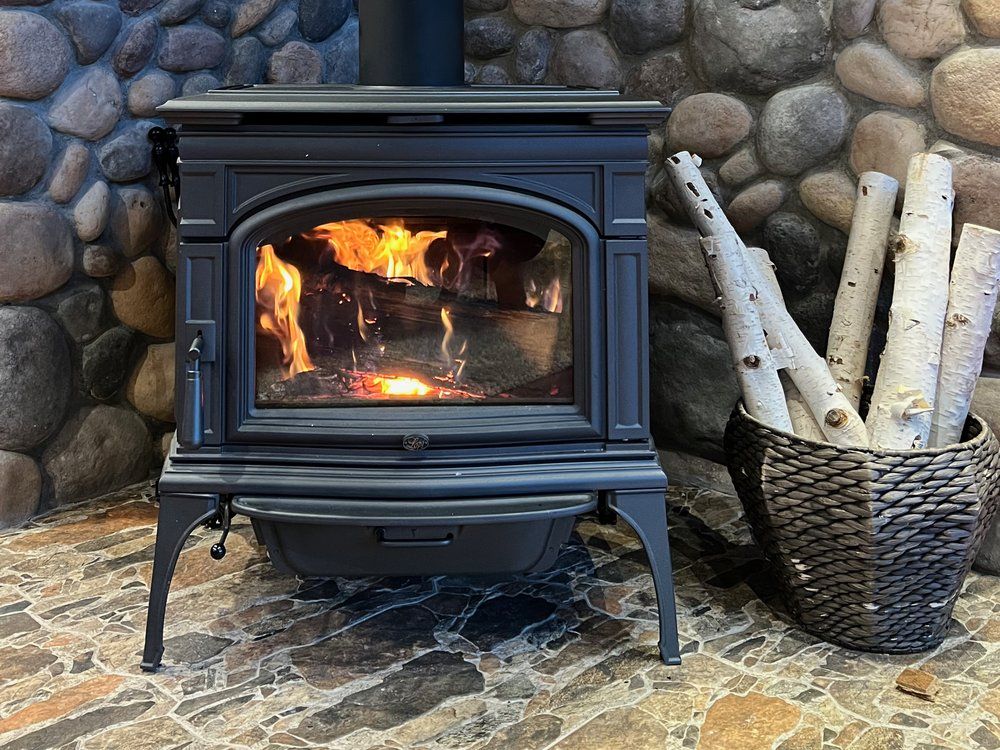
Lit wood stove with birch logs against a river rock surround in the living room
Wood stove lit
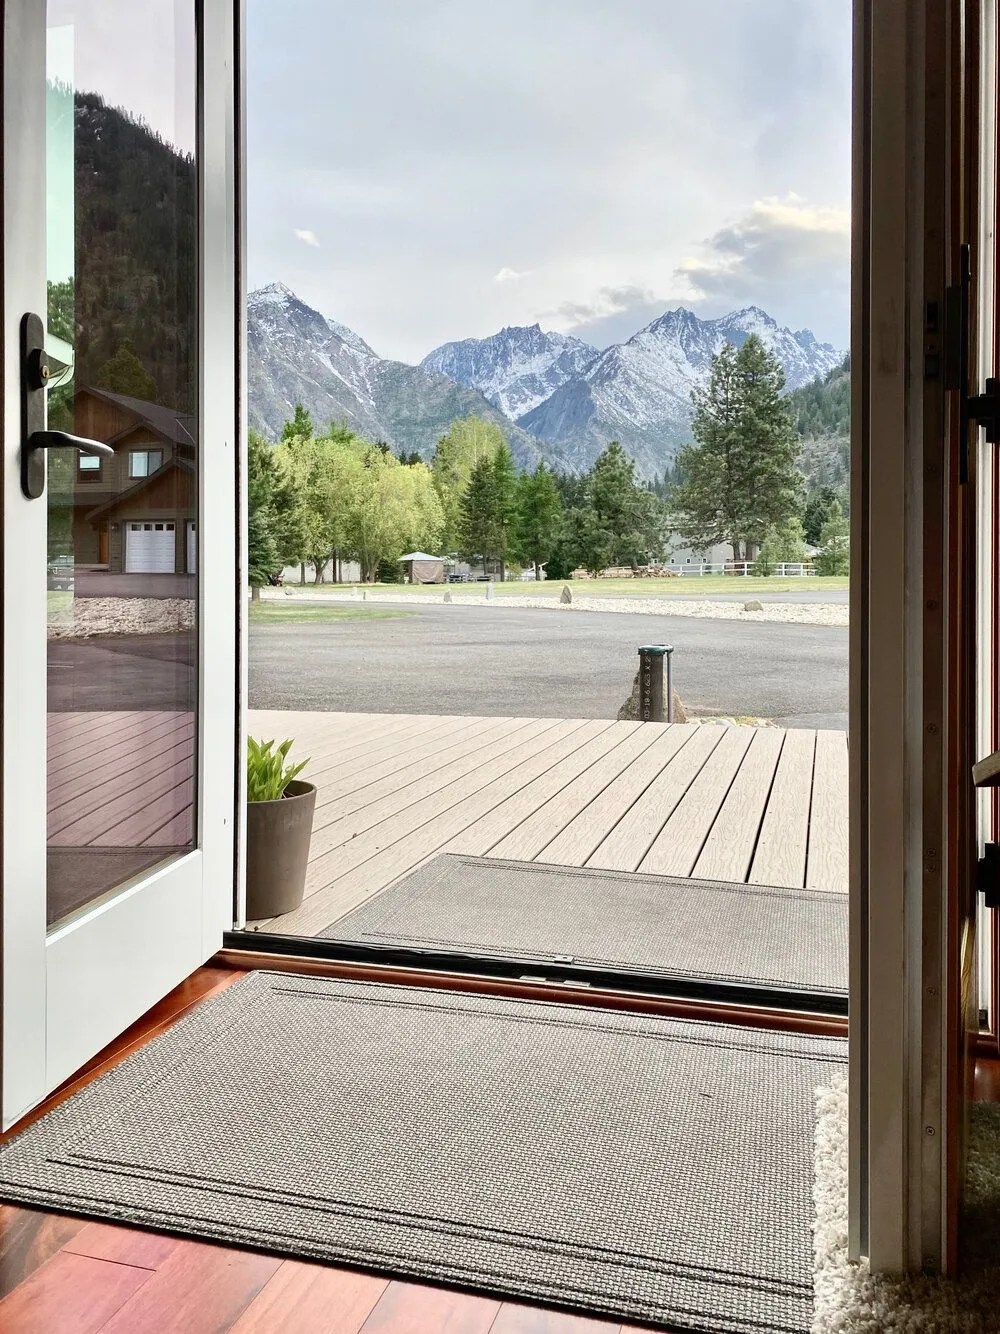
Open french doors in the great room looking past the deck to snow-capped Cascade peaks and evergreens
Doors open to the deck
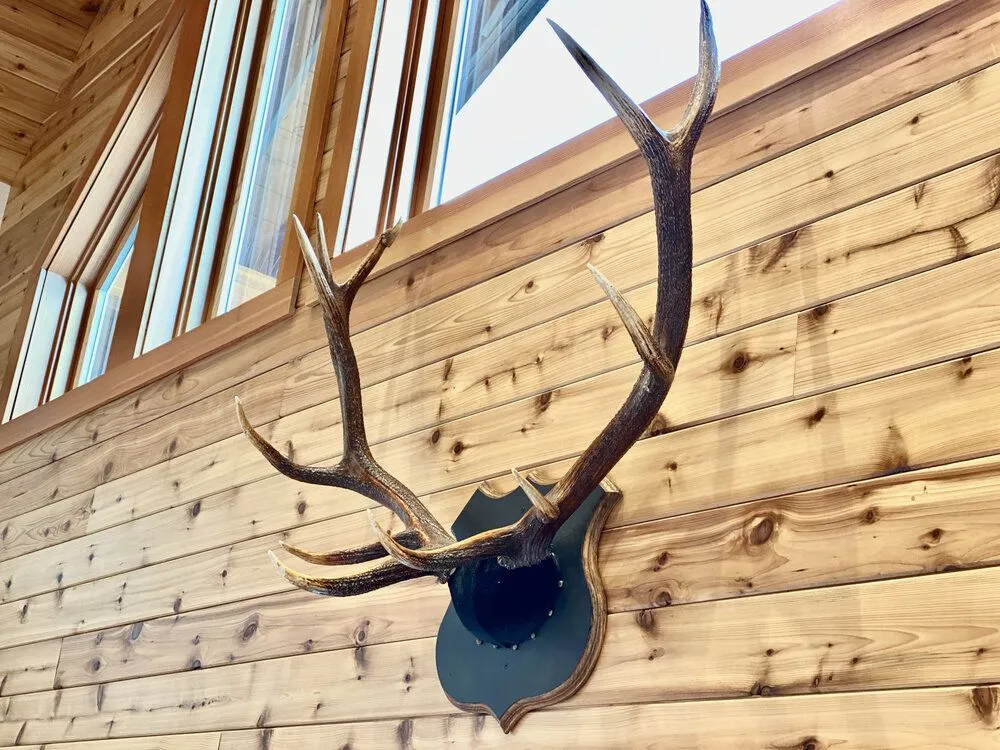
Mounted elk antlers on the cedar plank wall of the great room beside the tall gable windows
Cedar plank wall
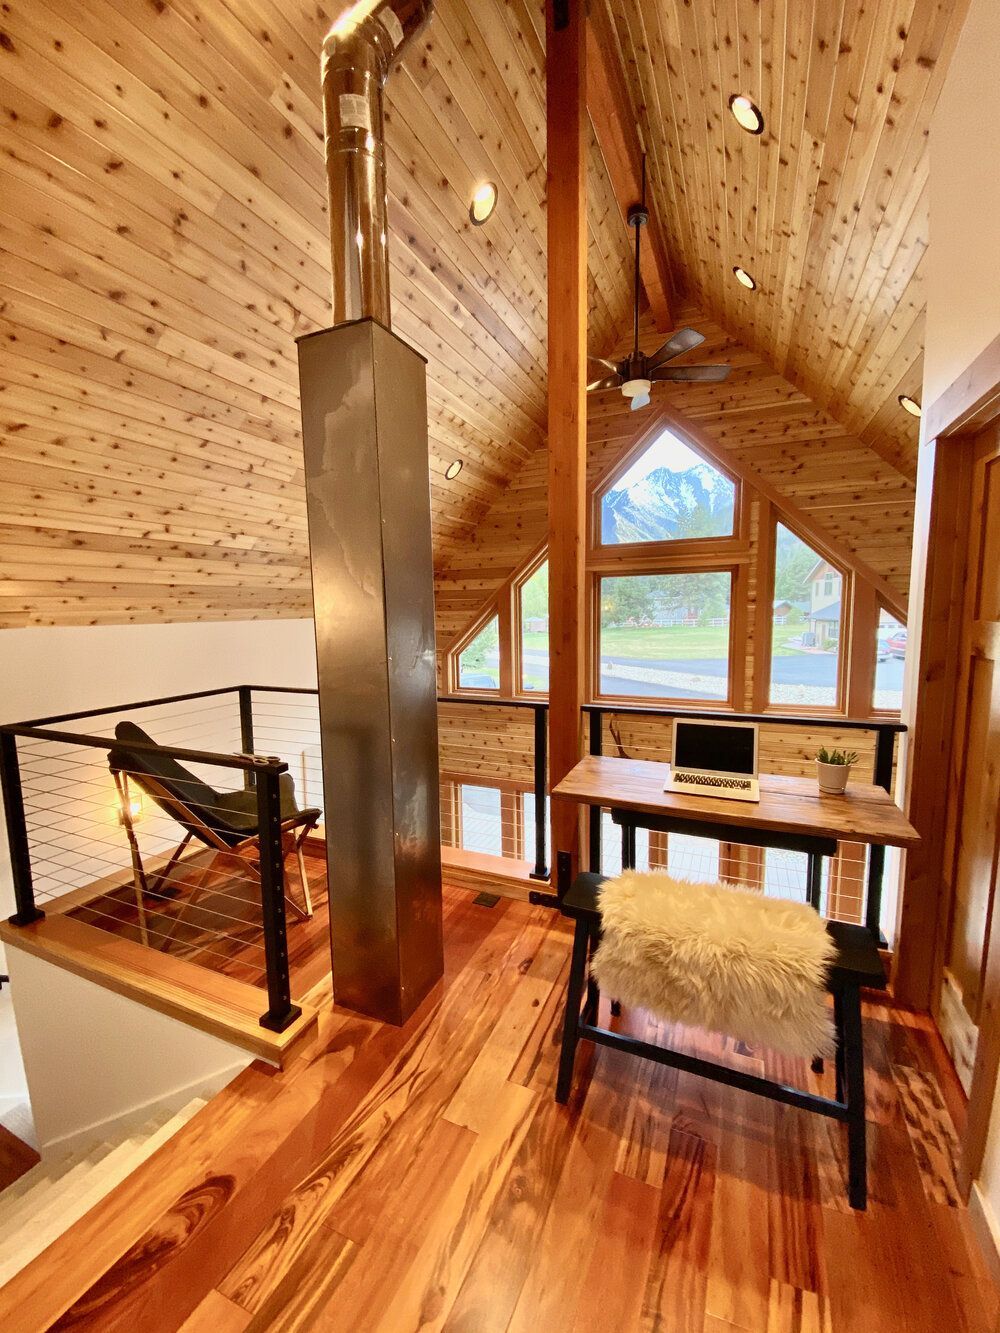
Loft work station with a sheepskin chair overlooking the great room
Loft work station
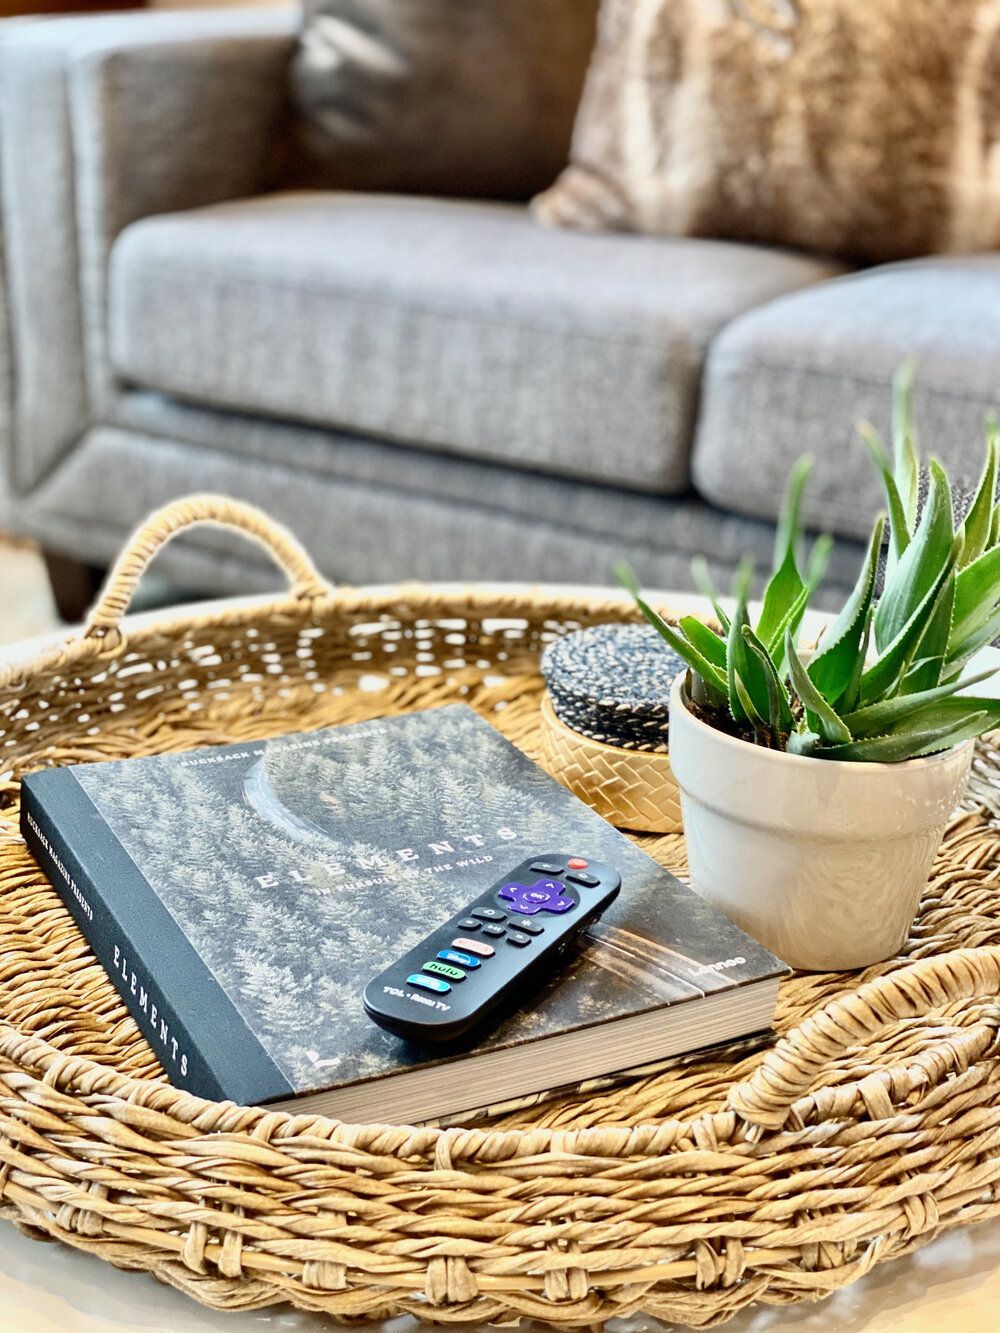
Woven tray on the coffee table holding a book, a potted succulent and the smart TV remote
Coffee table tray
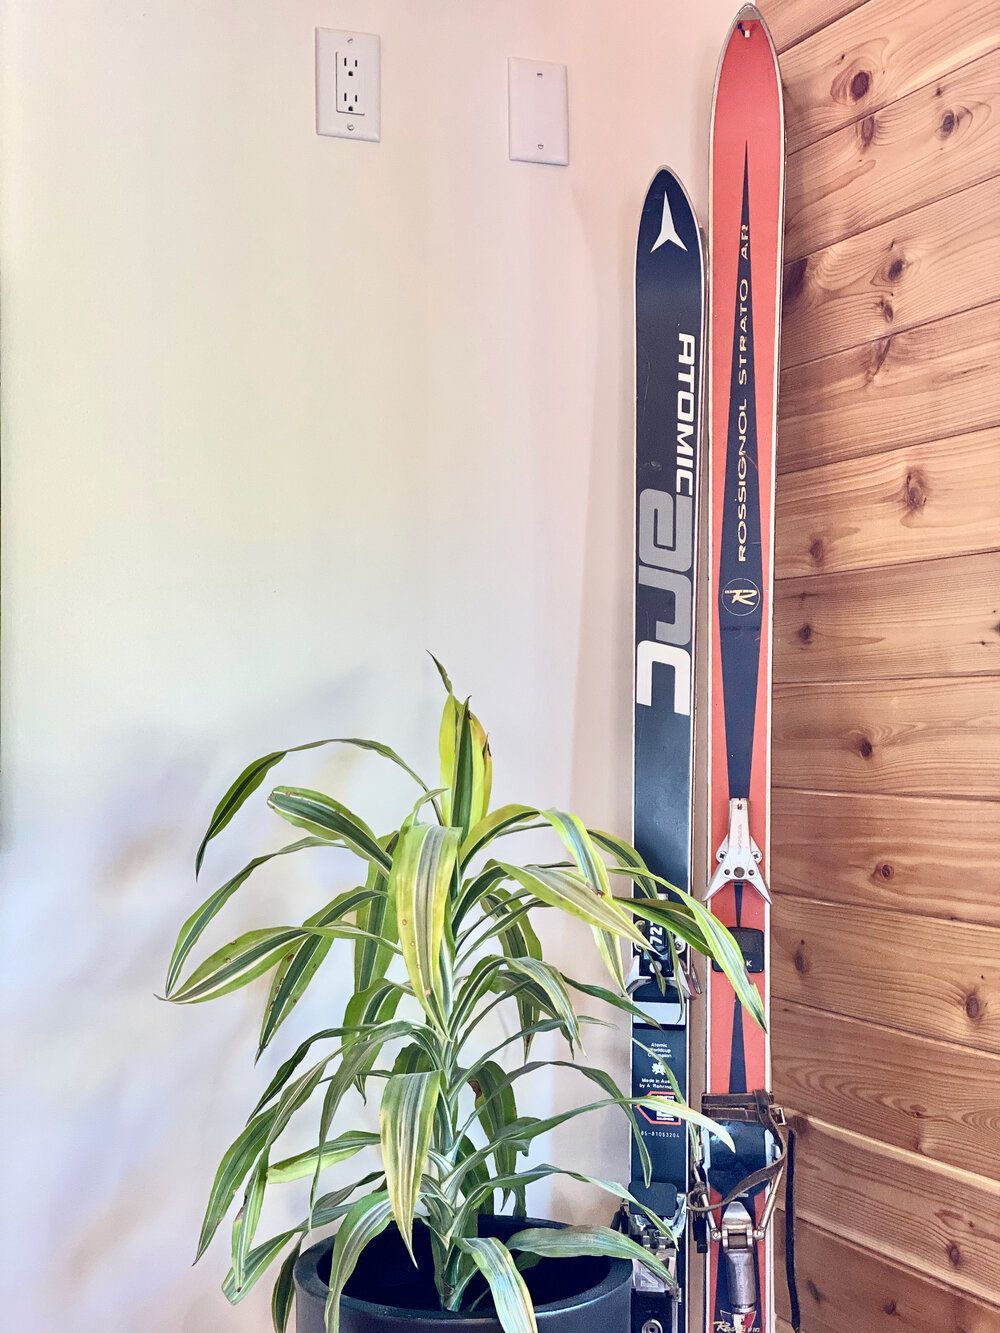
Vintage skis leaning against the cedar plank wall beside a potted plant
Vintage skis

Kitchen and dining

Granite counters, an electric range and oven, a microwave and a dishwasher, plus all the pots, pans, serving boards, tableware and glassware a full house needs.
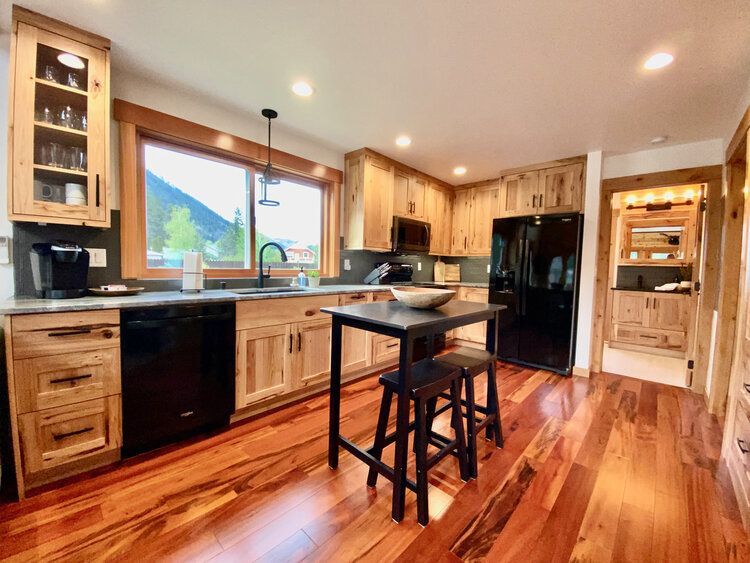
Fully stocked kitchen with custom hickory cabinets, granite counters and an island
Kitchen
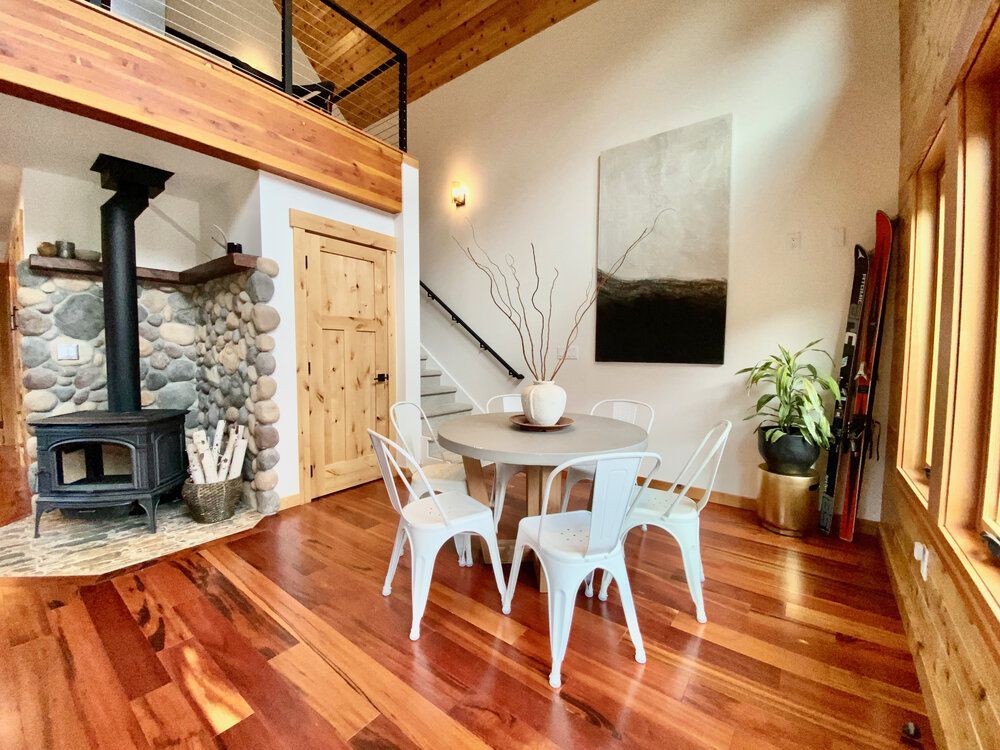
Dining area beside the wood stove with stairs to the loft
Dining area
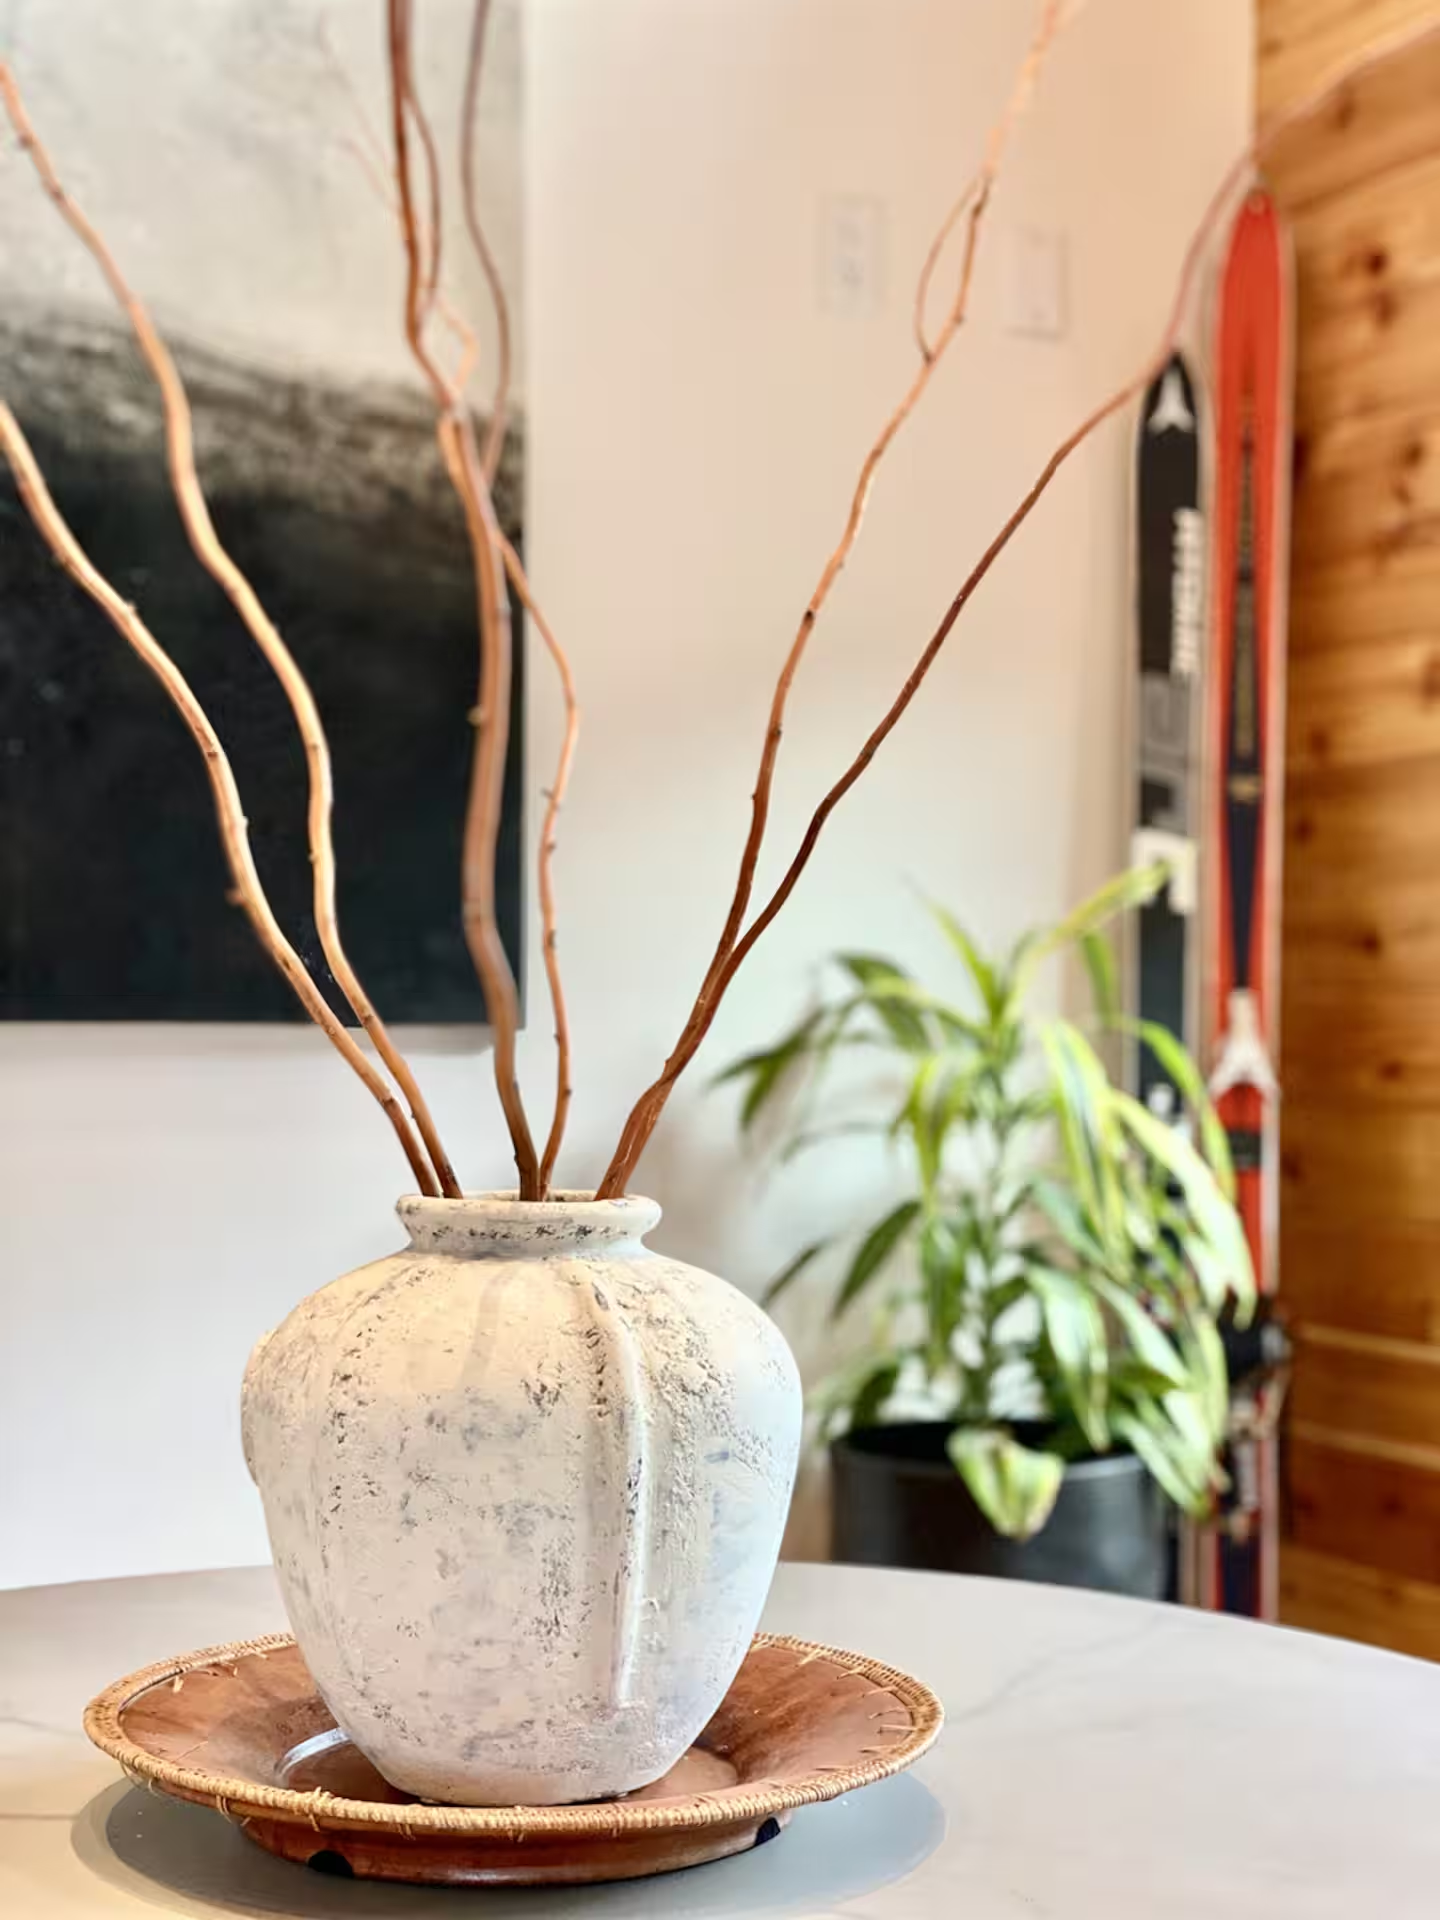
Round marble dining table with a stoneware vase of curly willow branches, vintage skis on the cedar wall behind
Dining table
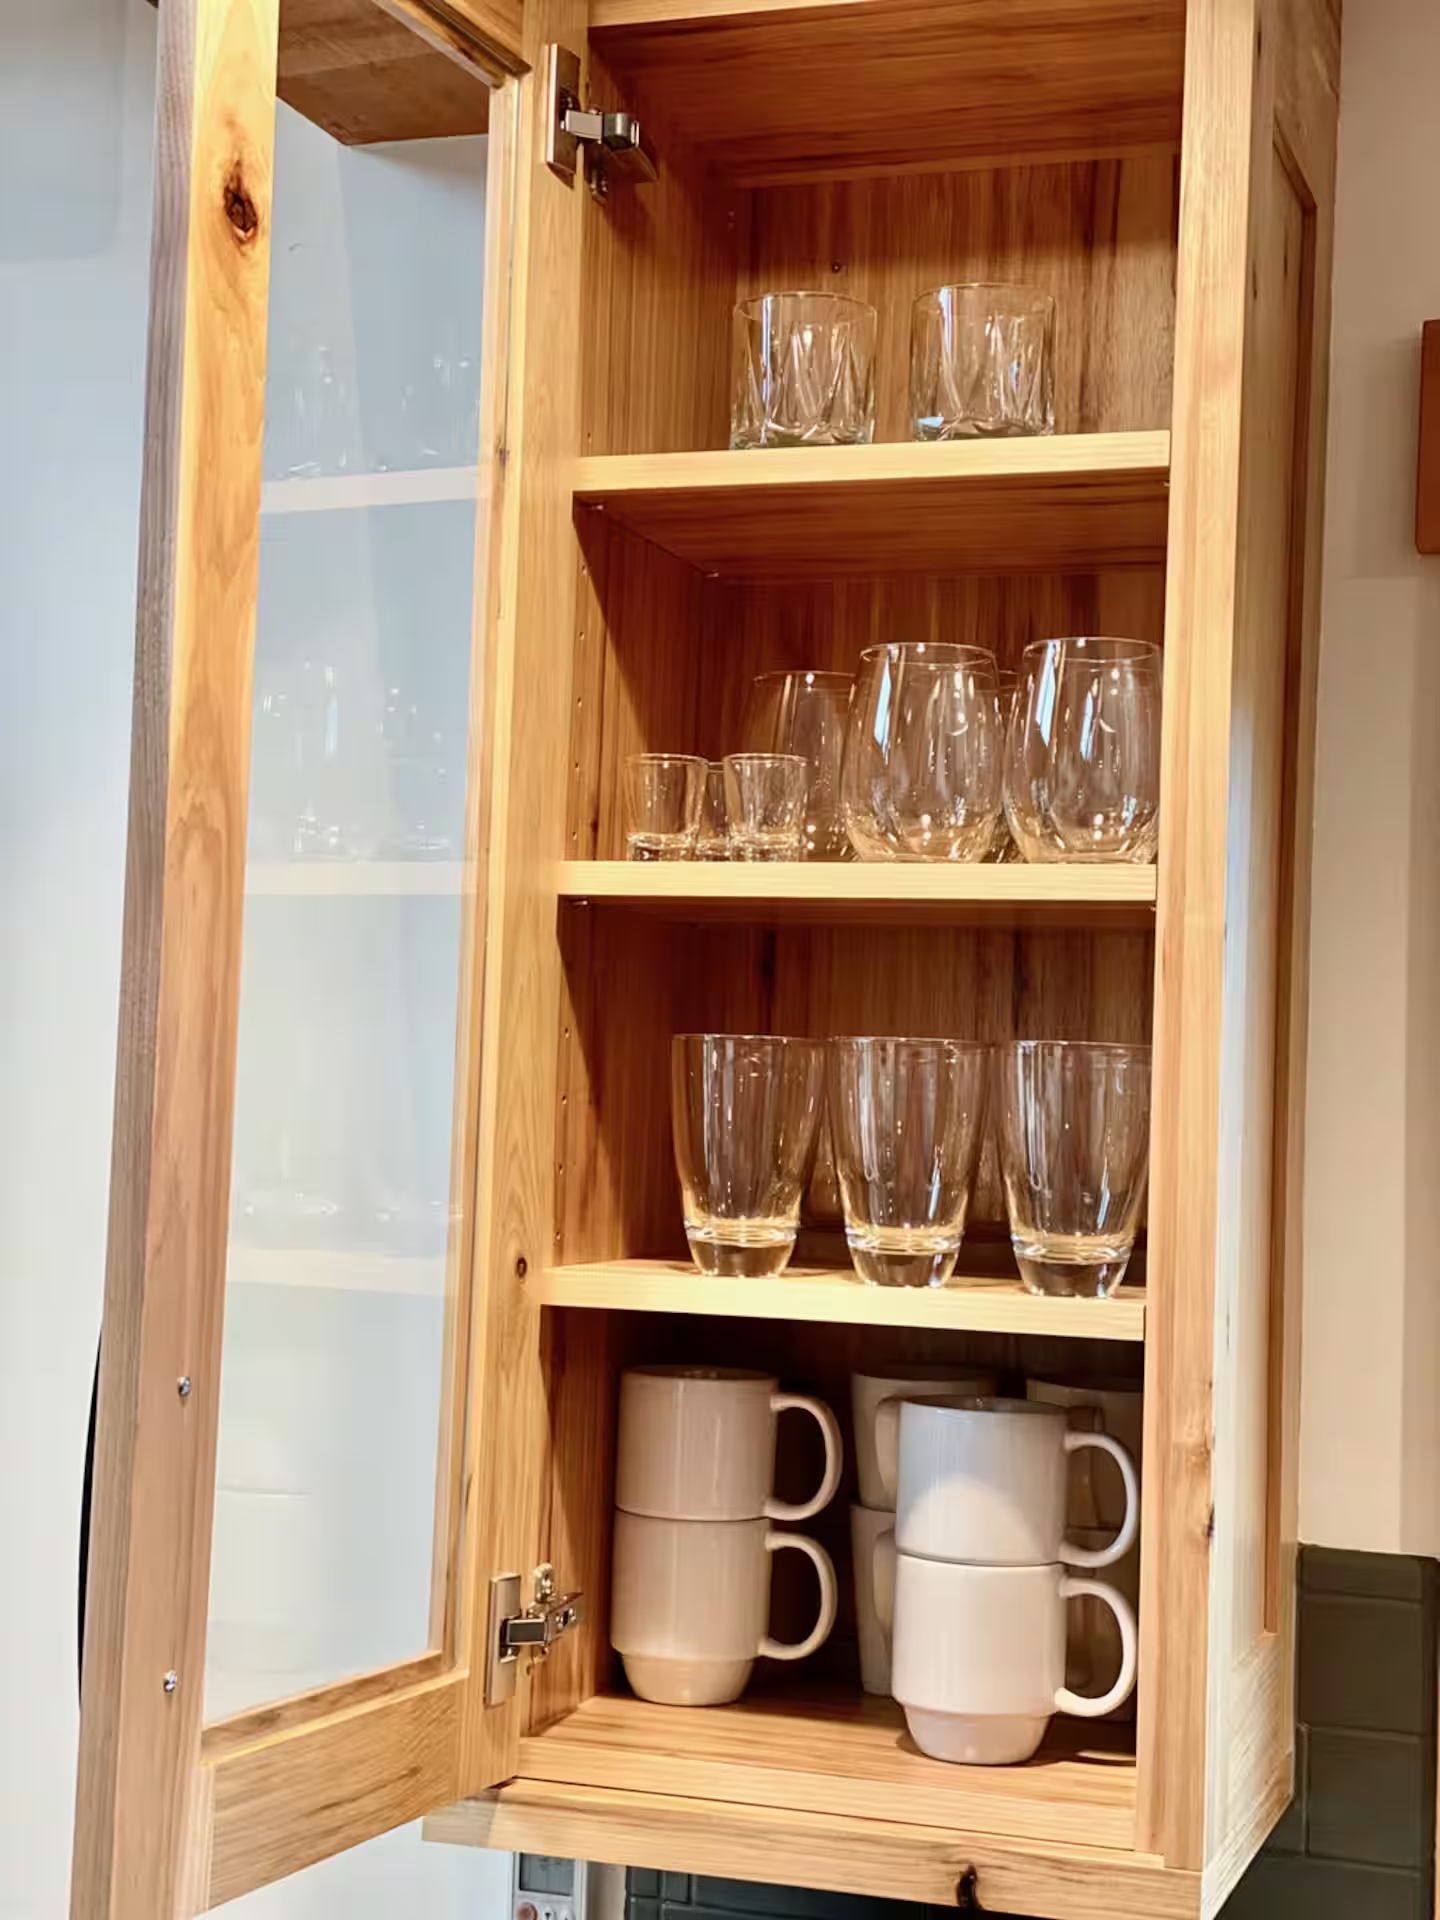
Hickory cabinet stocked with wine glasses, tumblers and stacked mugs in the kitchen at The Cascade Chalet
Glassware
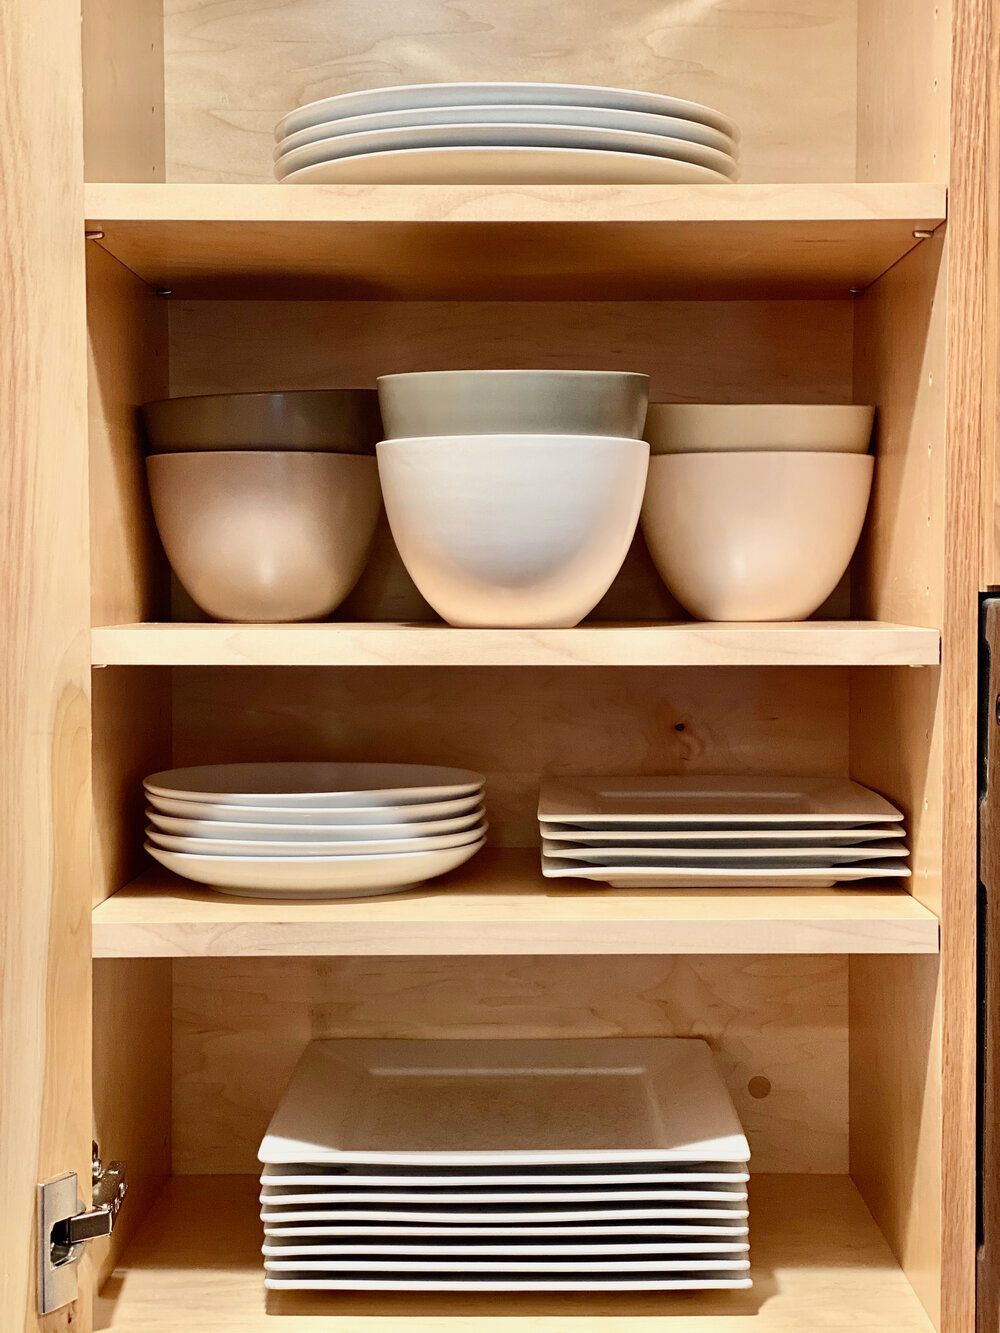
Open shelving stacked with plates and bowls in the kitchen at The Cascade Chalet
Dishes and bowls
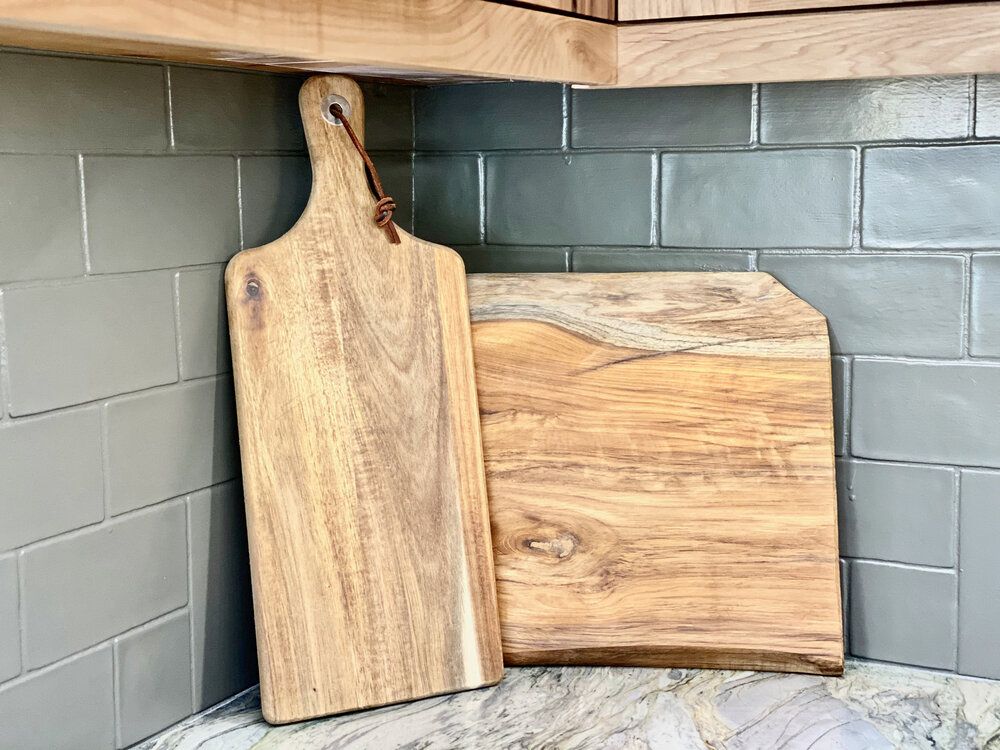
Wooden serving and cutting boards leaning against the grey tiled backsplash in the kitchen
Serving boards

Bedrooms

Three bedrooms sleeping six: a king on the main floor, a king in the upstairs primary, and a queen in the third. Individual heat and A/C controls in every room.
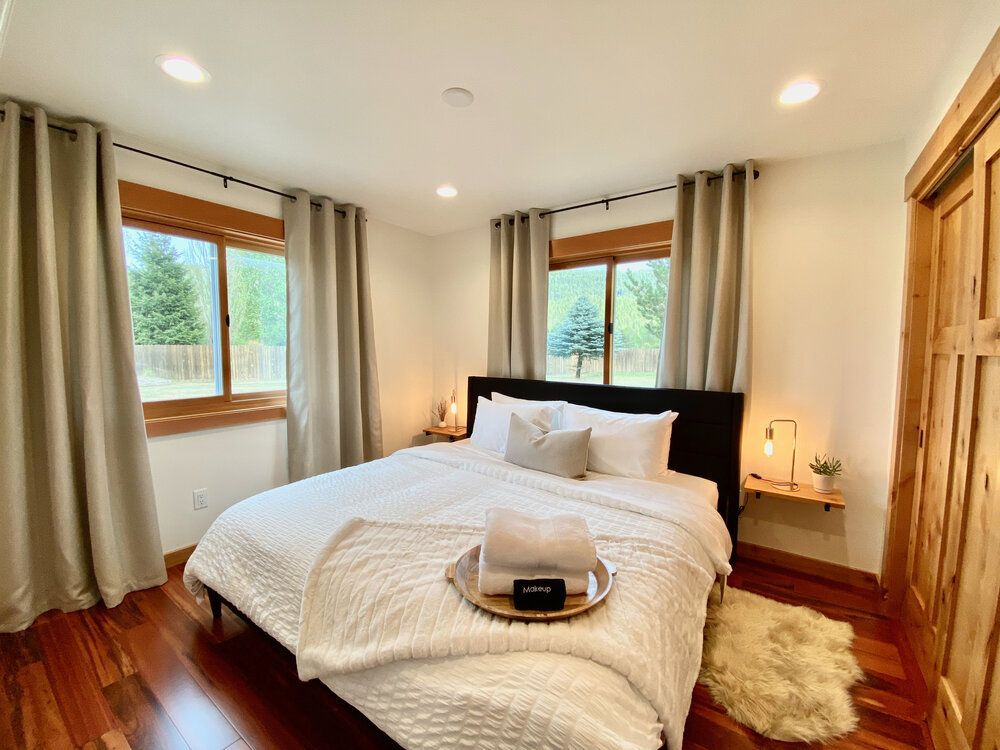
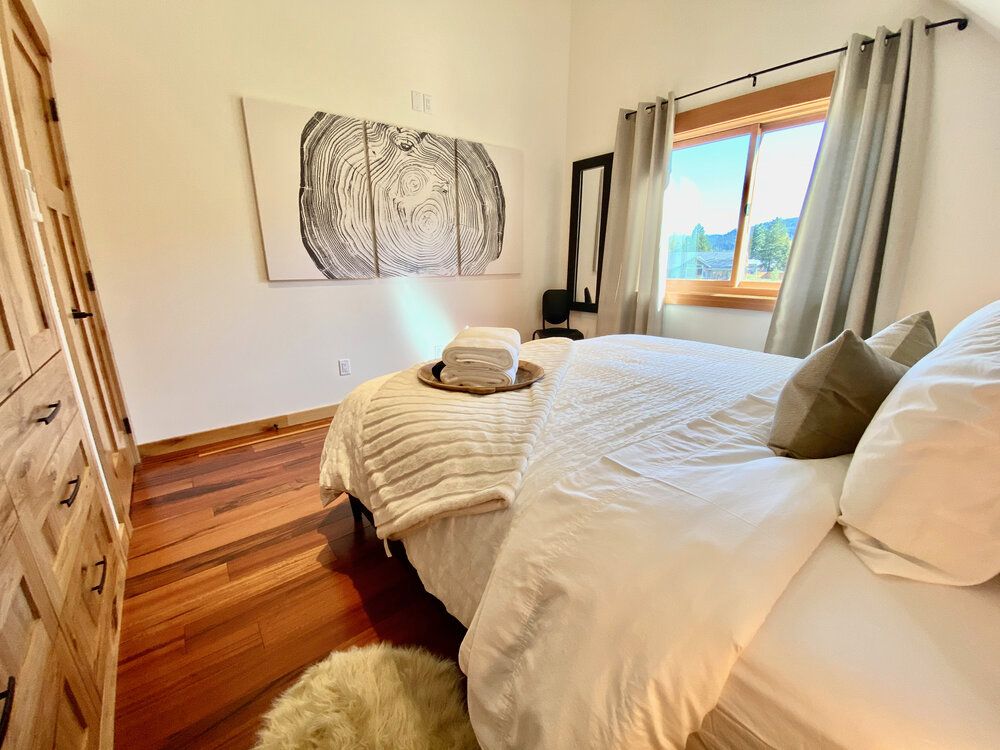
Main floor bedroom with a king bed at The Cascade Chalet
Main floor — King
Upstairs primary bedroom with a king bed and mountain-facing window
Upstairs primary — King
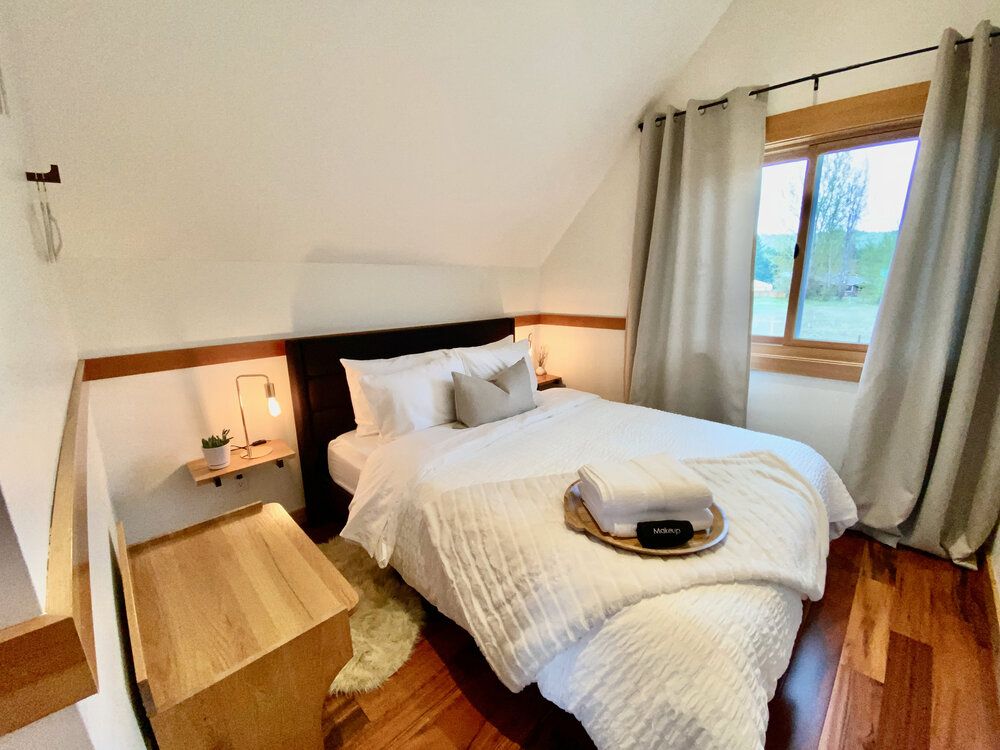
Third bedroom upstairs with a queen bed under a sloped ceiling and a window
Upstairs — Queen
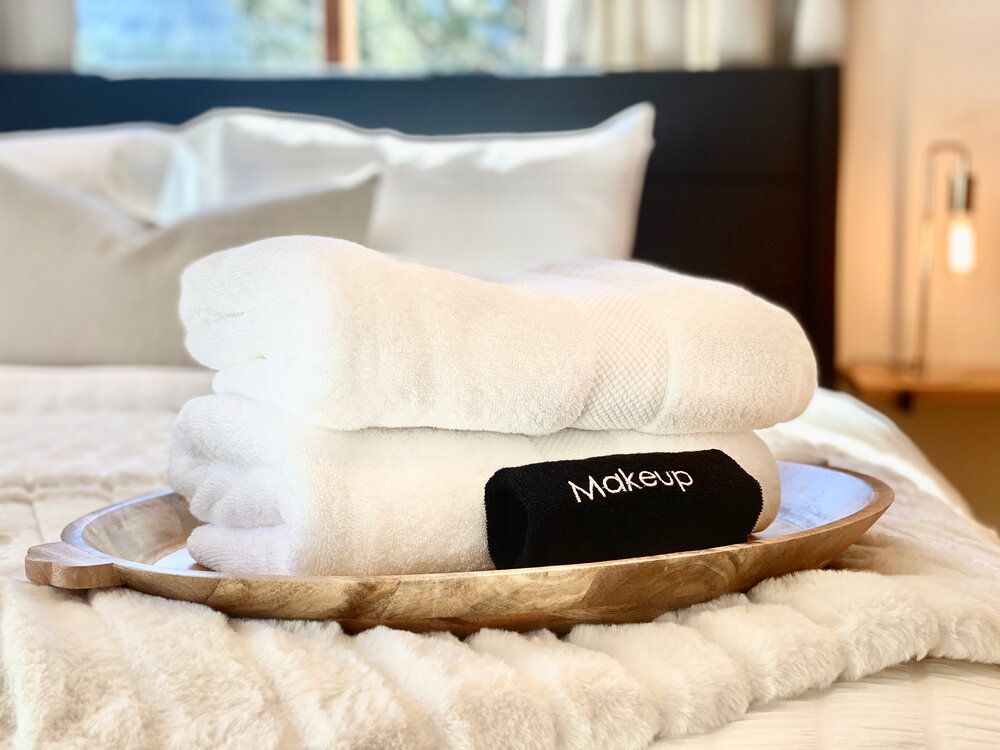
Rolled white towels and a makeup towel set out on a wooden tray on the bed
Fresh towels

Bathrooms

Two full bathrooms with tiled showers and custom vanities, stocked with towels and refillable shampoo, conditioner and body wash.
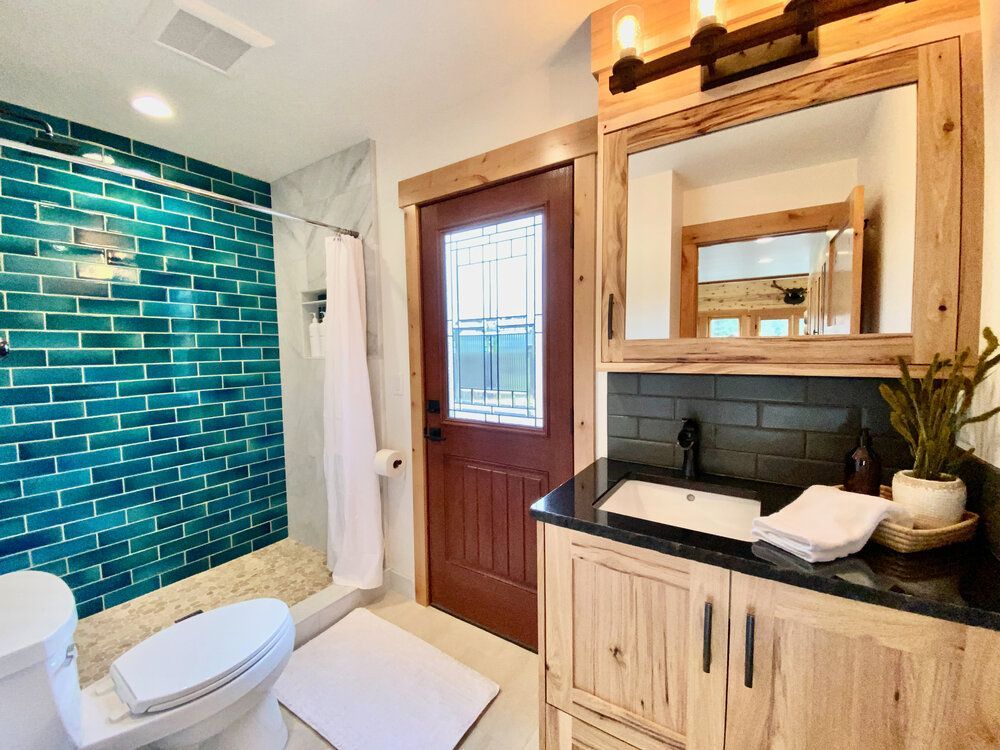
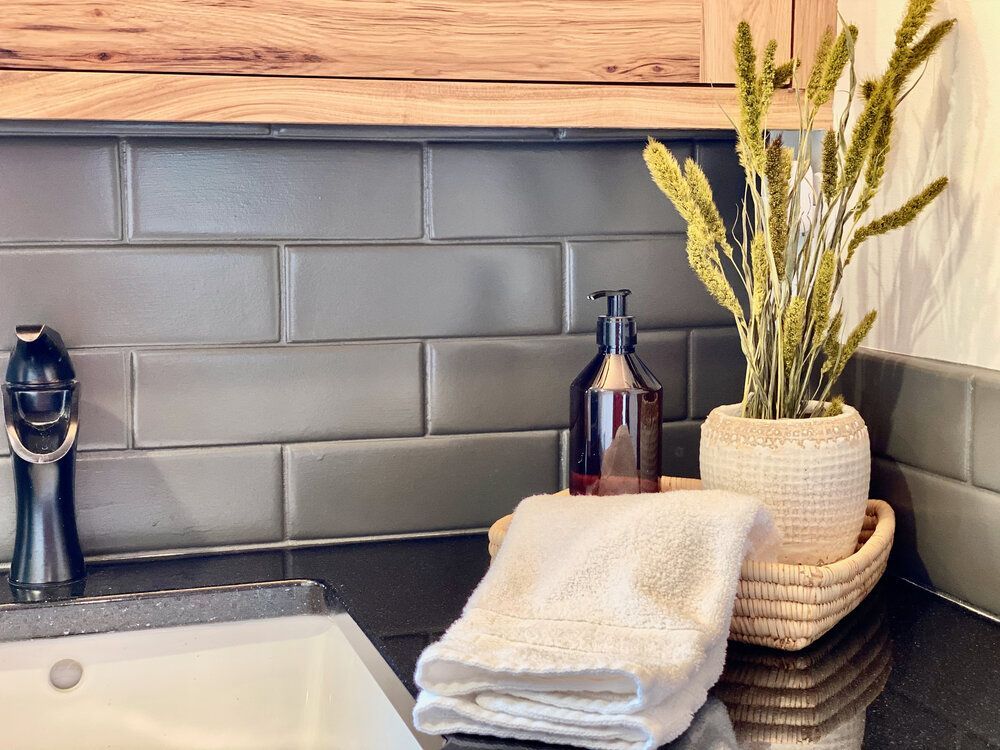
Bathroom with a teal tiled shower and custom vanity
Teal tiled bath
Black granite vanity with a grey tiled backsplash, folded towels and soap in the bathroom at The Cascade Chalet
Vanity detail
Shampoo, conditioner and body wash in refillable bottles in the marble shower niche
Stocked toiletries

Around Leavenworth

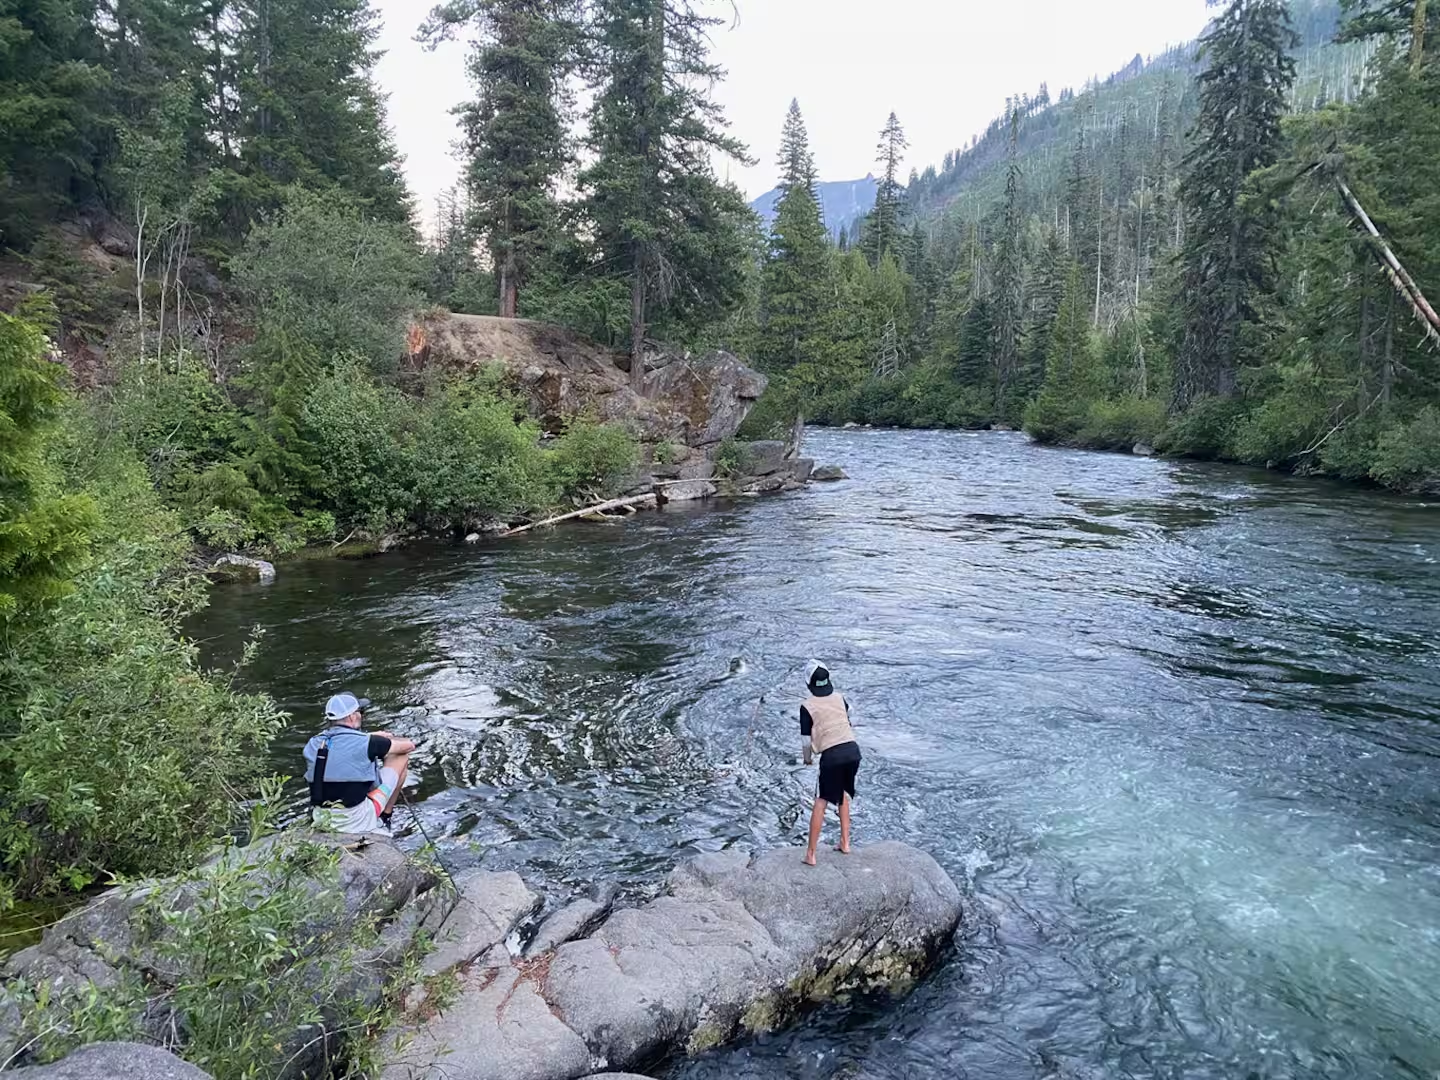
The chalet sits at the mouth of Icicle Canyon, so the trailheads, the river and the alpine lakes all start within a few minutes of the driveway. These are photographs from our own days out.
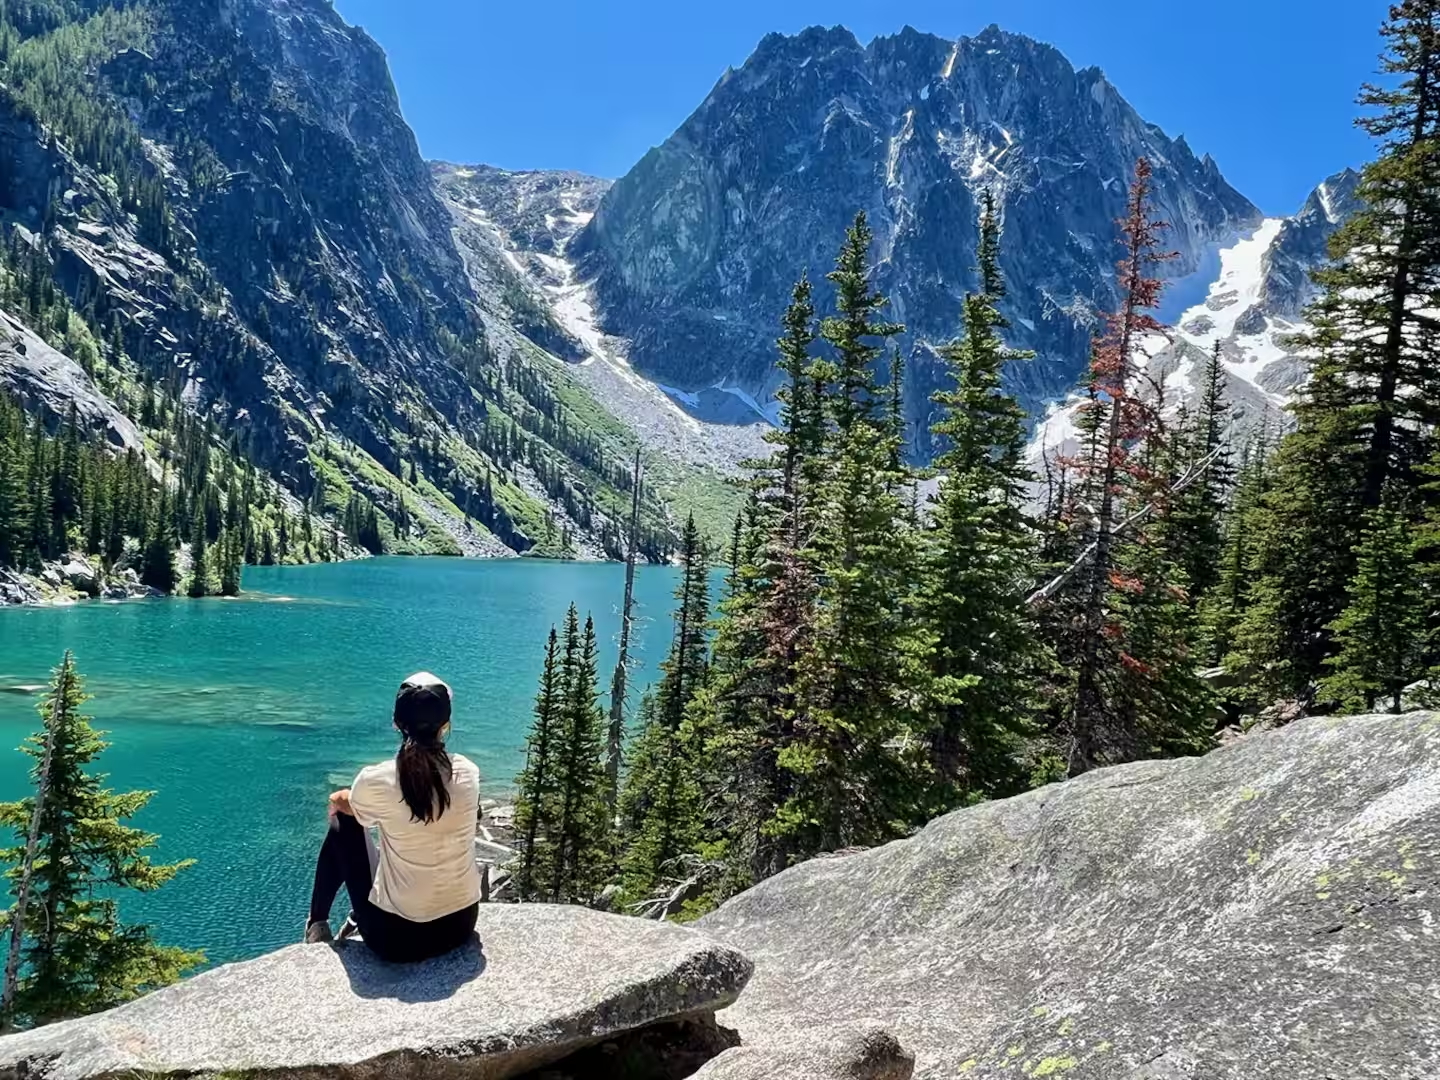
Turquoise water of Colchuck Lake below Dragontail Peak in the Enchantments, a day hike from Leavenworth
Colchuck Lake
A father and son on granite boulders beside the clear green water of Icicle Creek in summer
Icicle Creek
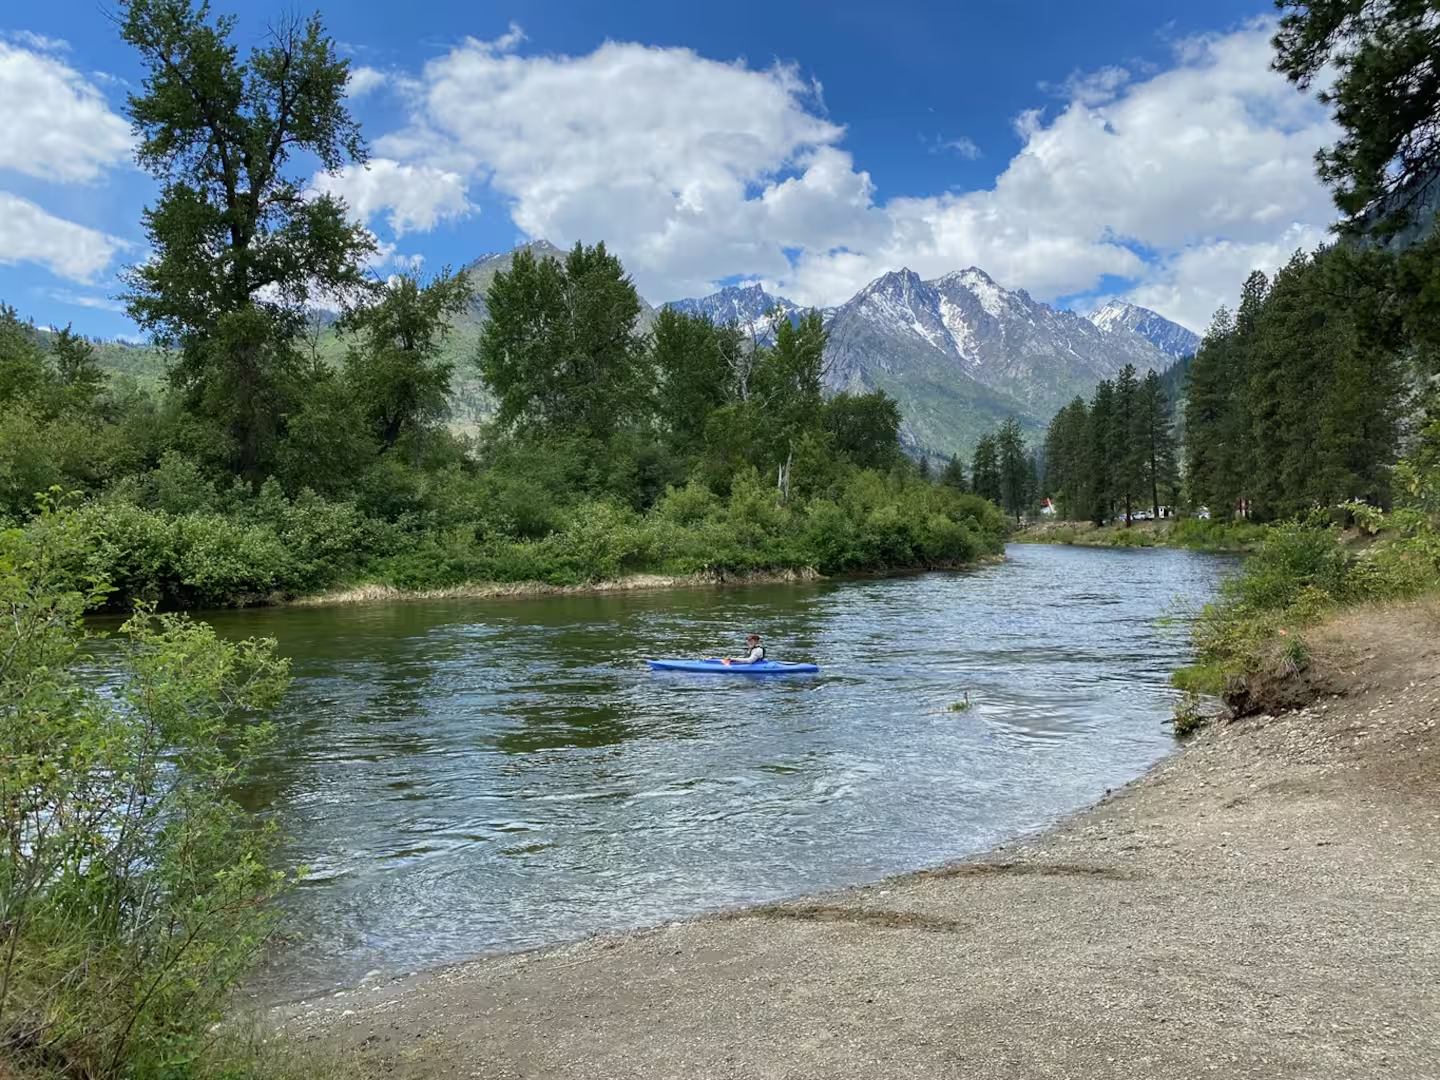
A kayaker paddling a calm stretch of river below snow-streaked Cascade peaks near Leavenworth
On the water
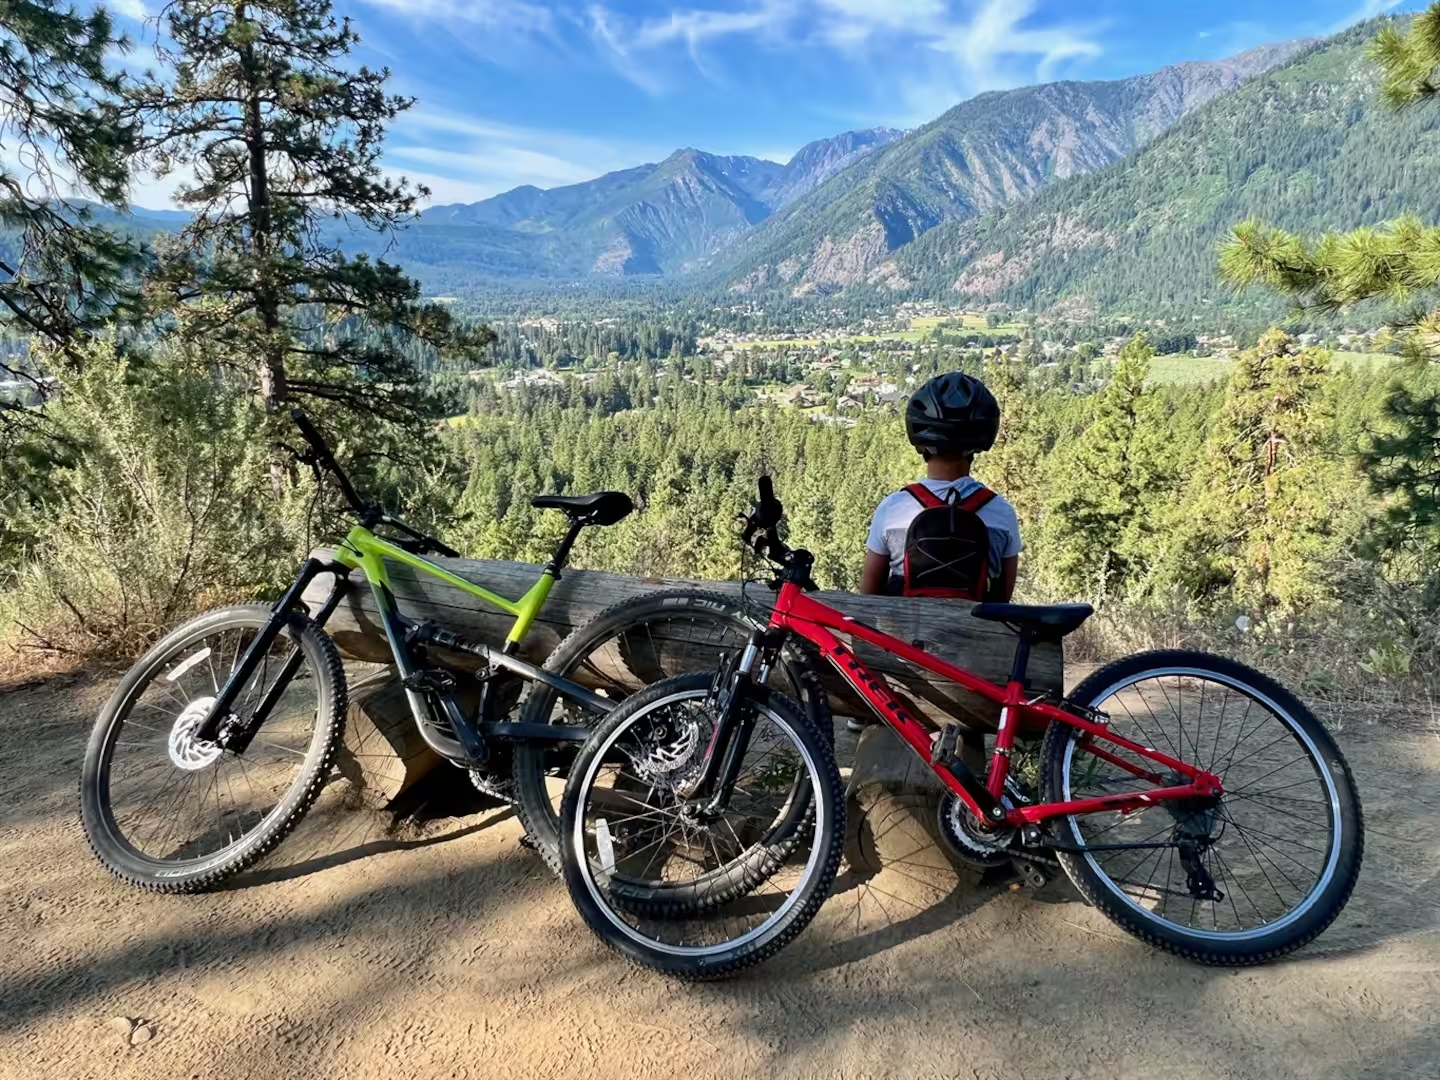
Two mountain bikes at a log bench on a ridge trail overlooking the Leavenworth valley
Trails above town

Floor plans

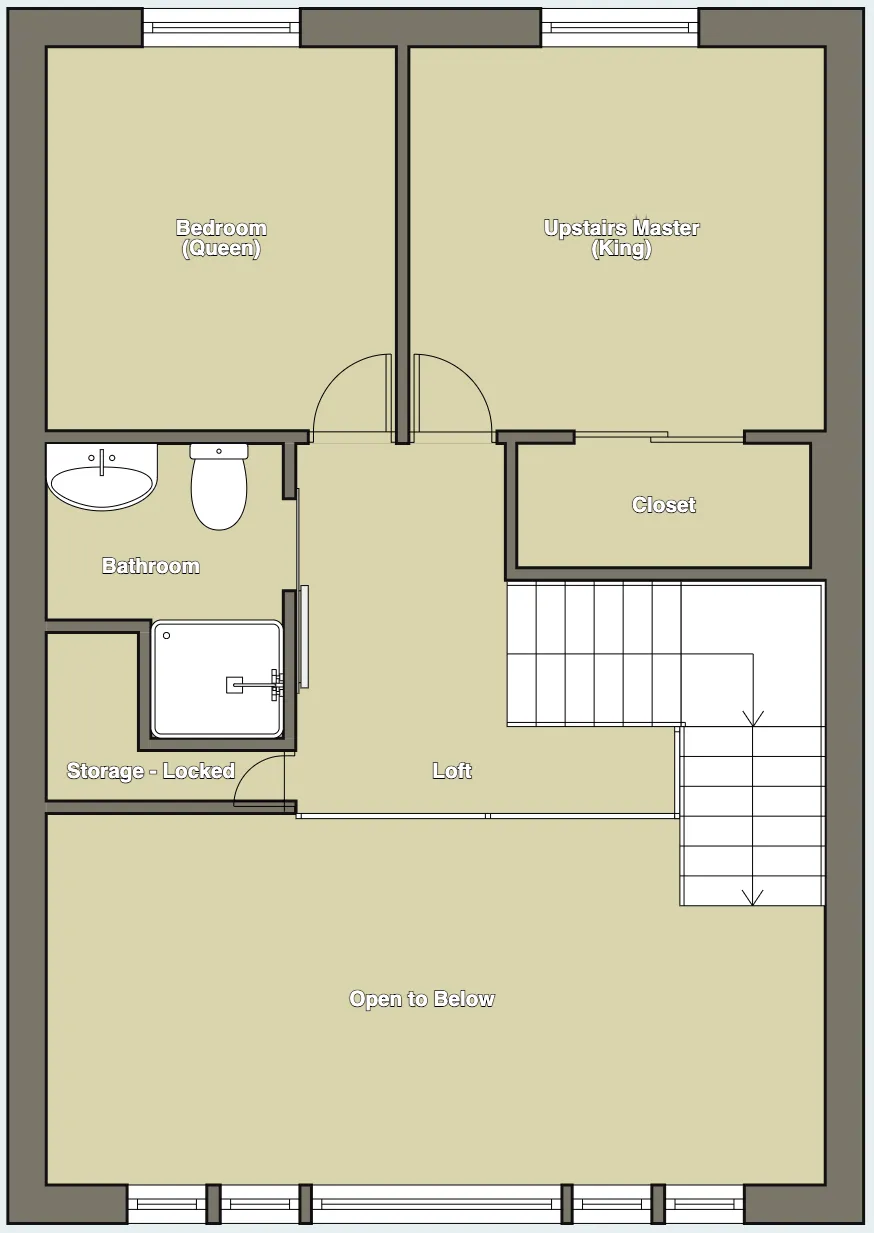
1,210 square feet across two floors — main floor with one king bedroom and a full bath, upstairs with the primary king, a queen bedroom, the second full bath and the loft.
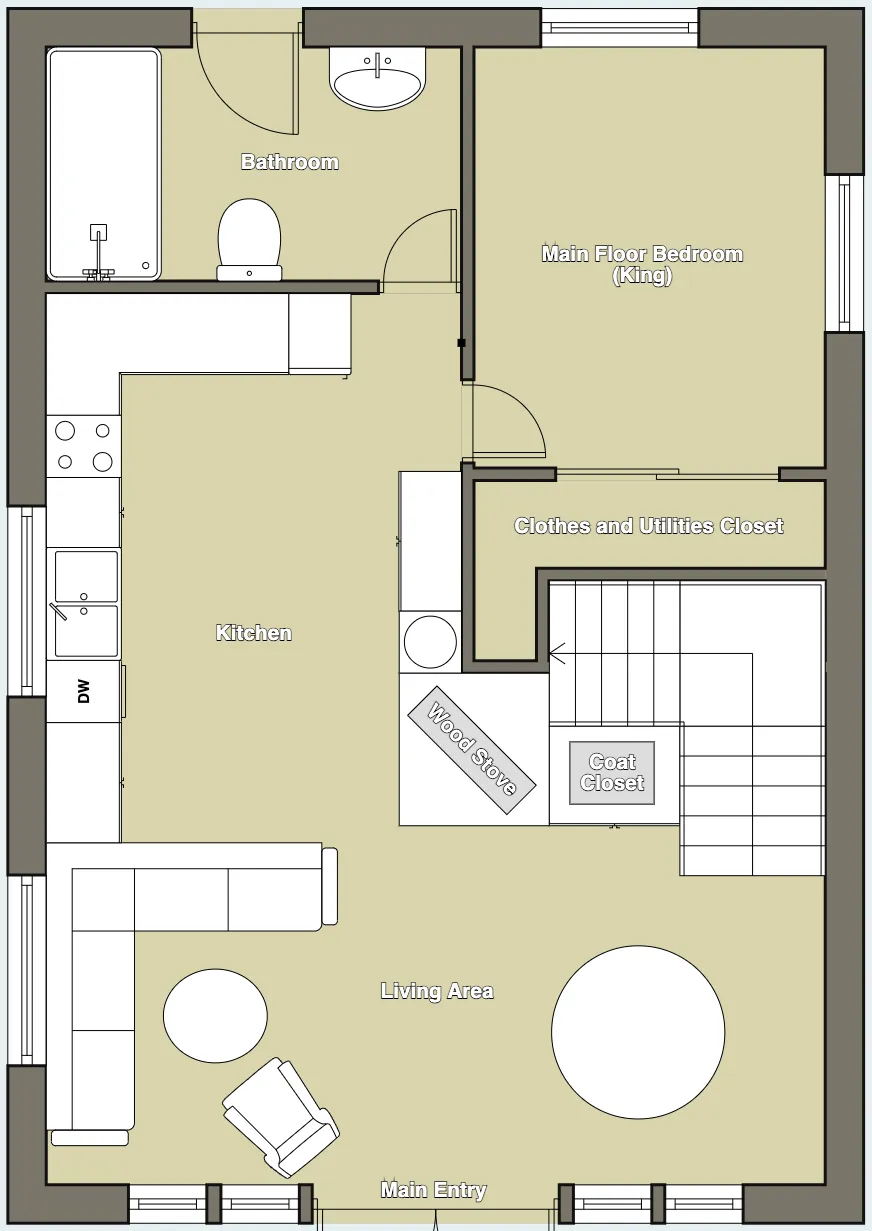
Main floor plan of The Cascade Chalet showing the king bedroom, full bathroom, kitchen, living area with wood stove, coat closet and main entry
Main floor
  • Main floor bedroom — King
  • Full bathroom with tub and shower
  • Kitchen with island and dishwasher
  • Living area with wood stove
  • Clothes and utilities closet
Second floor plan of The Cascade Chalet showing the upstairs primary king bedroom, queen bedroom, full bathroom, loft and open-to-below great room
Second floor
  • Upstairs primary — King, with closet
  • Second bedroom — Queen
  • Full bathroom with shower
  • Loft work station
  • Open to the great room below
Vintage red chair 50 ski lift swing beside the lit gas fire pit at The Cascade Chalet

See it in person.

Check your dates and book direct — no guest service fee, and a best-rate guarantee.

Check availability Call 855-959-2665